Leave the repairs and renovations of condominiums and apartments in Minamiashigara City, Kanagawa Prefecture to Kakeru Koumuten Co., Ltd.!
Large-Scale Repairs for Condominiums, Apartments, and Buildings in Minamiashigara City, Kanagawa Prefecture
To owners, management associations, and management companies considering large-scale repairs for condominiums, apartments, and buildings in Minamiashigara City, Kanagawa Prefecture.
Kakeru Koumuten Co., Ltd. is an exterior repair company that handles everything from the installation of temporary scaffolding to substrate repairs, exterior wall painting, tile repairs, sealing, rooftop and balcony waterproofing, and roof work, all managed and performed by our own team. In Minamiashigara City, we have undertaken numerous large-scale repairs and exterior renovations for apartments, condominiums, and commercial facilities.
- On-site surveys and estimates are completely free (we welcome comparative estimates)
- All management from temporary scaffolding to exterior and roof work is handled in-house
- Our scaffolding team will handle sites with slopes and elevation differences after confirming the location
- Consultations for partial repairs or emergency measures for leaks are also possible
- Cost Estimate / For condominiums, the cost per unit is approximately 750,000 to 1,500,000 yen (about 70% fall within this range according to the Ministry of Land, Infrastructure, Transport and Tourism’s survey for the fiscal year 2021, with the most common being 1,000,000 to 1,250,000 yen. This amount excludes consumption tax and common temporary costs). For wooden apartments, the estimate is around 2,000,000 to 4,000,000 yen per building.
- Estimated Cycle / 12 to 15 years. However, the decision should be based on the condition of deterioration rather than just the number of years.
- Particularly Relevant in Minamiashigara City / Considerations for retaining walls and landslide risks in the mountainous areas where about 70% of the city is forested, flooding risks in low-lying areas, residential areas with district plans, and confirming procedures based on landscape regulations.
- Available Funding / There are no subsidies specifically for large-scale repairs, but if requirements are met, reduction of fixed asset tax (the national system applies to projects completed by the end of March in Reiwa 9. The reduction rate varies by city), national subsidies if windows and insulation are included, and public financing may be available.
- Tips for Success / At least three comparative estimates. Compare not only the amounts but also the quantities, methods, and materials.
Large-scale repair work available in Minamiashigara City, Kanagawa Prefecture
Large-scale repairs are not just “exterior wall painting” or “waterproofing”; they are comprehensive repairs to the entire building while scaffolding is in place. At Kakeru Koumuten, we can handle all of the following work in-house, ensuring clear responsibility and coordination of the process.
| Type of Work | Main Contents |
|---|---|
| Temporary Scaffolding Work | Installed by our own scaffolding team using our own scaffolding materials. We handle mesh sheets, protection, and fall prevention measures. |
| Substrate Repair Work | Crack repairs, injection of floating mortar and tiles, explosion (exposed rebar) repairs, resin mortar repairs for missing parts. |
| Exterior Wall Painting Work | High-pressure washing, three coats of painting from primer to topcoat, painting of ancillary parts (metal parts, gutters, water cut-offs, etc.). We accommodate radical control type, fluorine, and inorganic paints. |
| Tile Repair Work | Replacement of broken tiles, joint repairs, clear waterproofing of tile surfaces (such as Seven S). |
| Sealing Work | Replacement and additional sealing around sashes and exterior wall joints. |
| Waterproofing Work | Urethane waterproofing for rooftops, roof balconies, shared corridors, and stairs, PVC sheet waterproofing, and installation of long sheets. |
| Roof Work | Roof painting, roof overlay (cover method), re-roofing, and ridge cap replacement. We have sheet metal craftsmen on staff and can handle large roofs such as factories. |
| Metal and Hardware Work | Surface painting of steel staircases, handrails, and PS doors, replacement of coping and water cut-offs. |
| Drainage and Wastewater Work | Cleaning and renovation of roof drains (insertion of renovation drains), clearing of gutter blockages. Clearing drainage blockages is essential as it can lead to puddles on rooftops and leaks, making inspections and cleaning important work. |
| Others | Replacement of rain gutters, rooftop and exterior wall inspections using drones, leak investigations using thermography, and preliminary investigations of asbestos-containing building materials. |
Scope of Major Repairs Determined by Building Diagnosis
It is not always necessary to carry out all of the above works. The extent of the work will be determined based on the results of the building diagnosis. At Kakeru Koumuten Co., Ltd., we conduct a free on-site survey to confirm the following and compile a deterioration diagnosis report with photos, after which we will propose the scope of work.
| Diagnosis Area | Main Investigation Method | Scope of Work Determined by Diagnosis Results |
|---|---|---|
| Exterior Wall (Painted Surface) | Visual inspection, checking the width of cracks and the condition of the paint film | Methods and quantity for crack repair, specifications for painting (whether to repaint or paint after removing the existing paint film) |
| Exterior Wall (Tile Surface) | Sounding investigation. High areas checked with a drone | Scope and estimated quantity for injection and replacement, whether clear waterproofing is necessary |
| Sealing | Checking for cracks, shrinkage, peeling, and hardening | Whether to replace or add to the existing seal, the scope of joints to be worked on |
| Roof, Balcony, Shared Corridor | Checking for blisters or breaks in the waterproof layer, puddles, and the condition of drains | Full renovation or partial repair, method (urethane waterproofing, PVC sheet waterproofing, long sheet), whether drain renovation is necessary |
| Leak Areas | Investigation using thermal imaging camera and drone | Identification of the cause and the priority areas for repair |
| Metal Parts, Roof, Auxiliary Parts | Checking for rust, corrosion, lifting, and cracking. Also checking the progression of rust and the condition of the paint film | Whether it can be resolved with painting or if component replacement or overlay installation is necessary |
| Site and Surroundings | Checking slopes, retaining walls, embankments, trees, access routes, and parking areas | Planning for scaffolding and the scope of temporary construction |
Reasons Why Kakeru Koumuten is Chosen for Large-Scale Renovations in Minamiashigara City, Kanagawa Prefecture

The reason we can be entrusted with large-scale renovations in Minamiashigara City is partly because “Kakeru Koumuten has a base in Yokohama City,” but also due to our “initiatives in large-scale renovation work that cannot be imitated by other companies”, which have received high praise from many customers.
1. Equipment Specialized for Exterior Renovation
At Kakeru Koumuten, we have prepared the following warehouses and material storage areas to provide low-cost, high-quality exterior wall painting and waterproofing work for large-scale renovations. We have established five bases centered around Yokohama City for material storage and showrooms.
In-house Scaffolding Materials
 We own the scaffolding materials necessary for temporary scaffolding required for large-scale renovations and can assemble the scaffolding in-house.
By performing scaffolding work with our own scaffolding team instead of outsourcing, we can cut costs related to scaffolding work and provide quick and flexible responses.
We own enough scaffolding materials for approximately 100 single-family homes!
Storage of Materials in Our Large In-house Warehouse
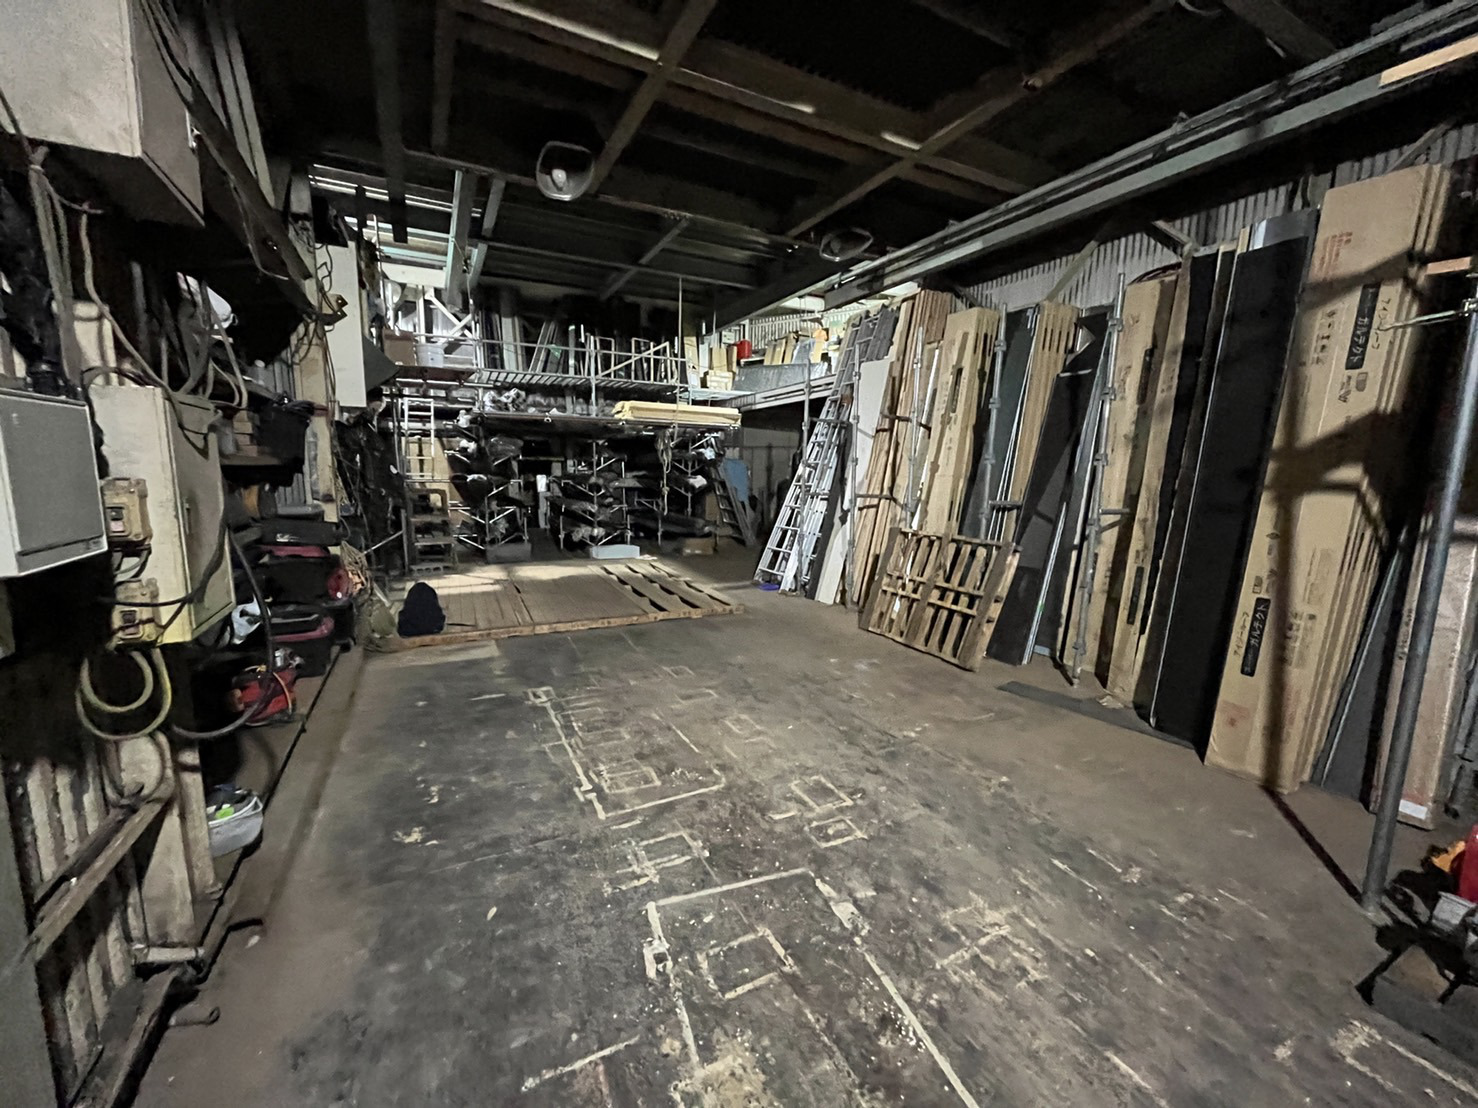 We store paints and substrate repair materials used for exterior renovations. By ordering a large quantity of materials at once, we canpurchase materials at a lower cost! Additionally, we always have stock available, allowing us torespond quickly in emergencies!
In-house Waste Separation
 During large-scale renovations, various waste materials such as leftover paint, metal, and wood are generated. At Kakeru Koumuten, we sort and recycle waste materials in-house, leading to cost reductions in waste disposal fees.
Exterior Renovation Dedicated Showroom

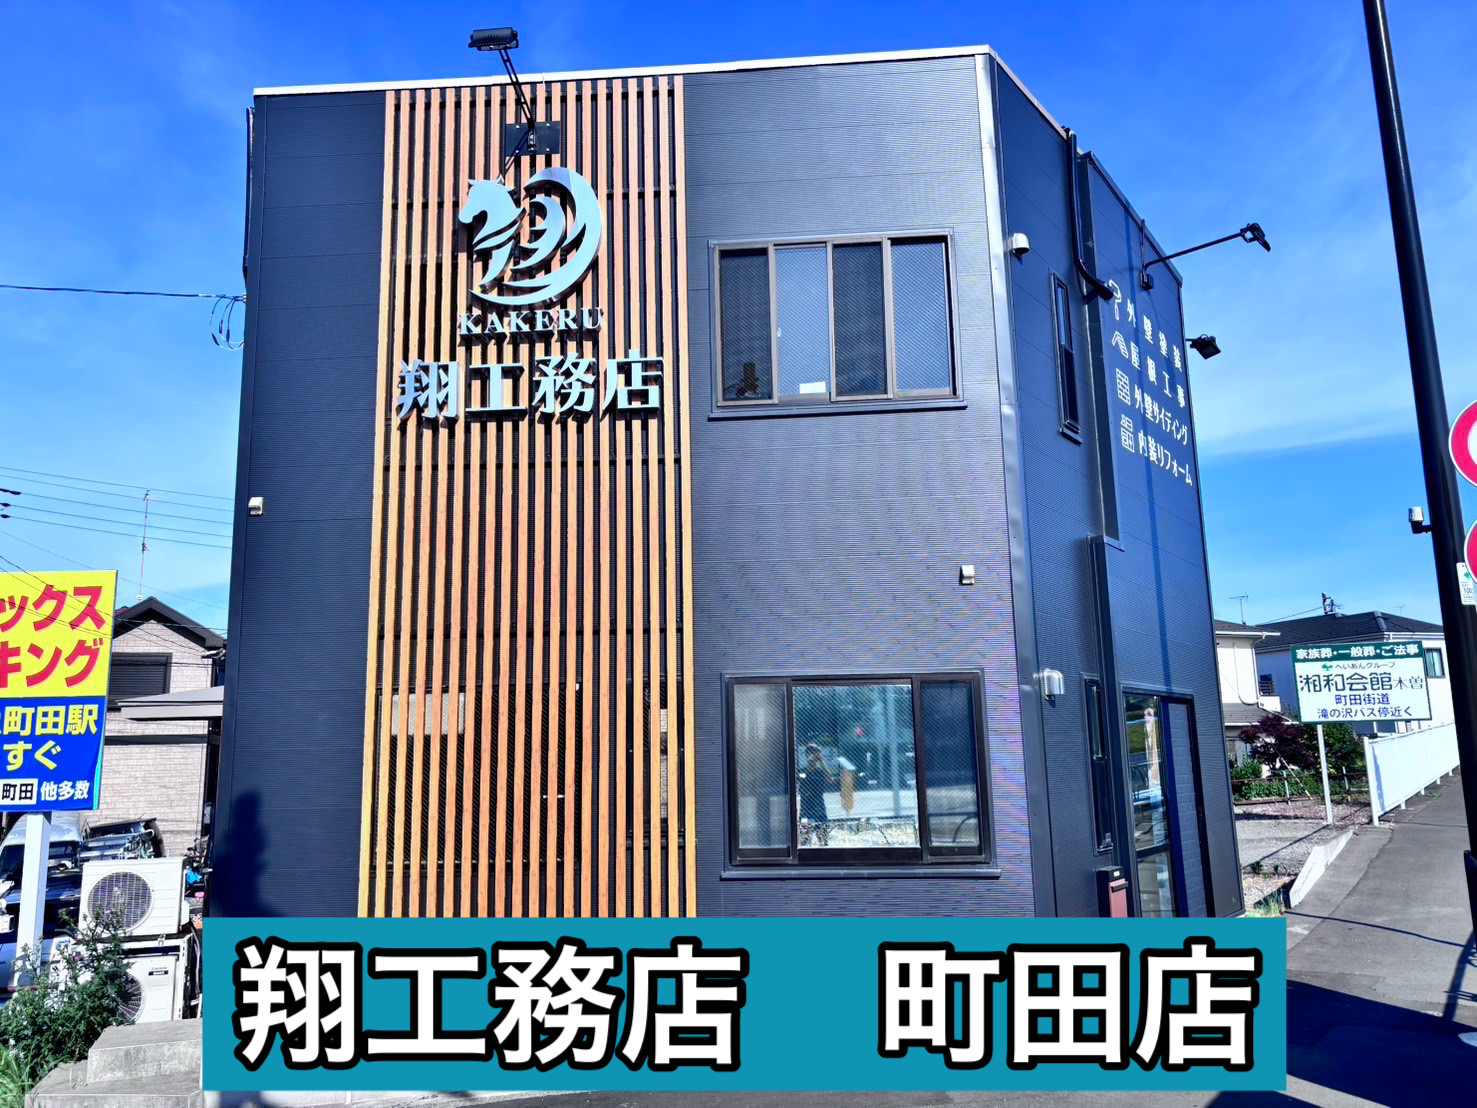
In the showroom, not only can you have meetings, but you can alsocheck actual samples and colors of exterior materials. Color simulations for exterior wall painting and thermal insulation tests using a heat insulation testing machine are also available!
2. Cost Reduction through In-house Management and Construction
 One of Kakeru Koumuten’s major strengths is in-house management and in-house construction.
From inquiries to project completion, everything is managed by Kakeru Koumuten in a consistent system, allowing for high-quality large-scale repairs at reduced costs. Additionally, one representative will handle everything from the estimate to project completion. Since the same person is responsible for sales and construction management, smooth communication is possible.
We can handle everything from temporary scaffolding installation to exterior wall painting, substrate repairs, waterproofing work, and tile repairs with complete in-house construction! Those with specialized knowledge and experience will conduct inspections and actual construction for each process!
3. Various Permits and Skilled Workers
 We have obtained construction industry licenses and permits for industrial waste collection and transportation! We also have nationally certified sheet metal and painting skilled workers on staff, giving us confidence in our construction techniques. We can also handle large-scale roofing work for factories and other facilities! We have qualified personnel for asbestos work supervisors and building material asbestos surveyors, so we can manage asbestos-containing roofing materials and conduct preliminary surveys.
4. Warranty and Aftercare
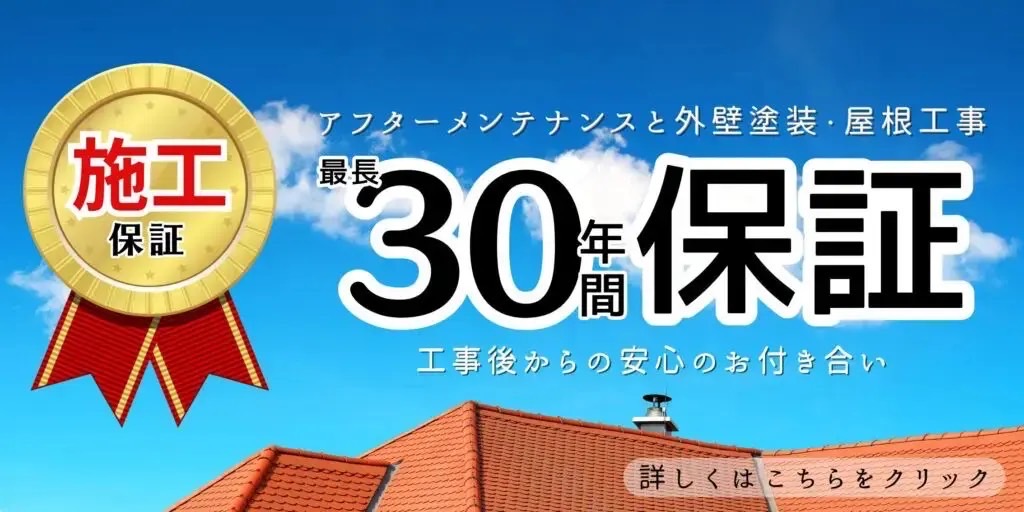
Most large-scale repair works, including “painting work,” “substrate repair work,” and “waterproofing work,” come with a warranty!
Aftercare is available every year, and we send out notification DM each year.
5. Flexible and Prompt Response

Our company is equipped to handle various troubles and situations related to apartments and condominiums.
We can also address exterior walls and rooftops that cannot be checked from high places by utilizing drones! During rain leak investigations, we can use a thermal imaging camera to help identify the cause of leaks!
We will respond according to your wishes. We also accept emergency measures for sudden rain leaks! We will promptly respond to urgent requests!
6. Human Resource Development
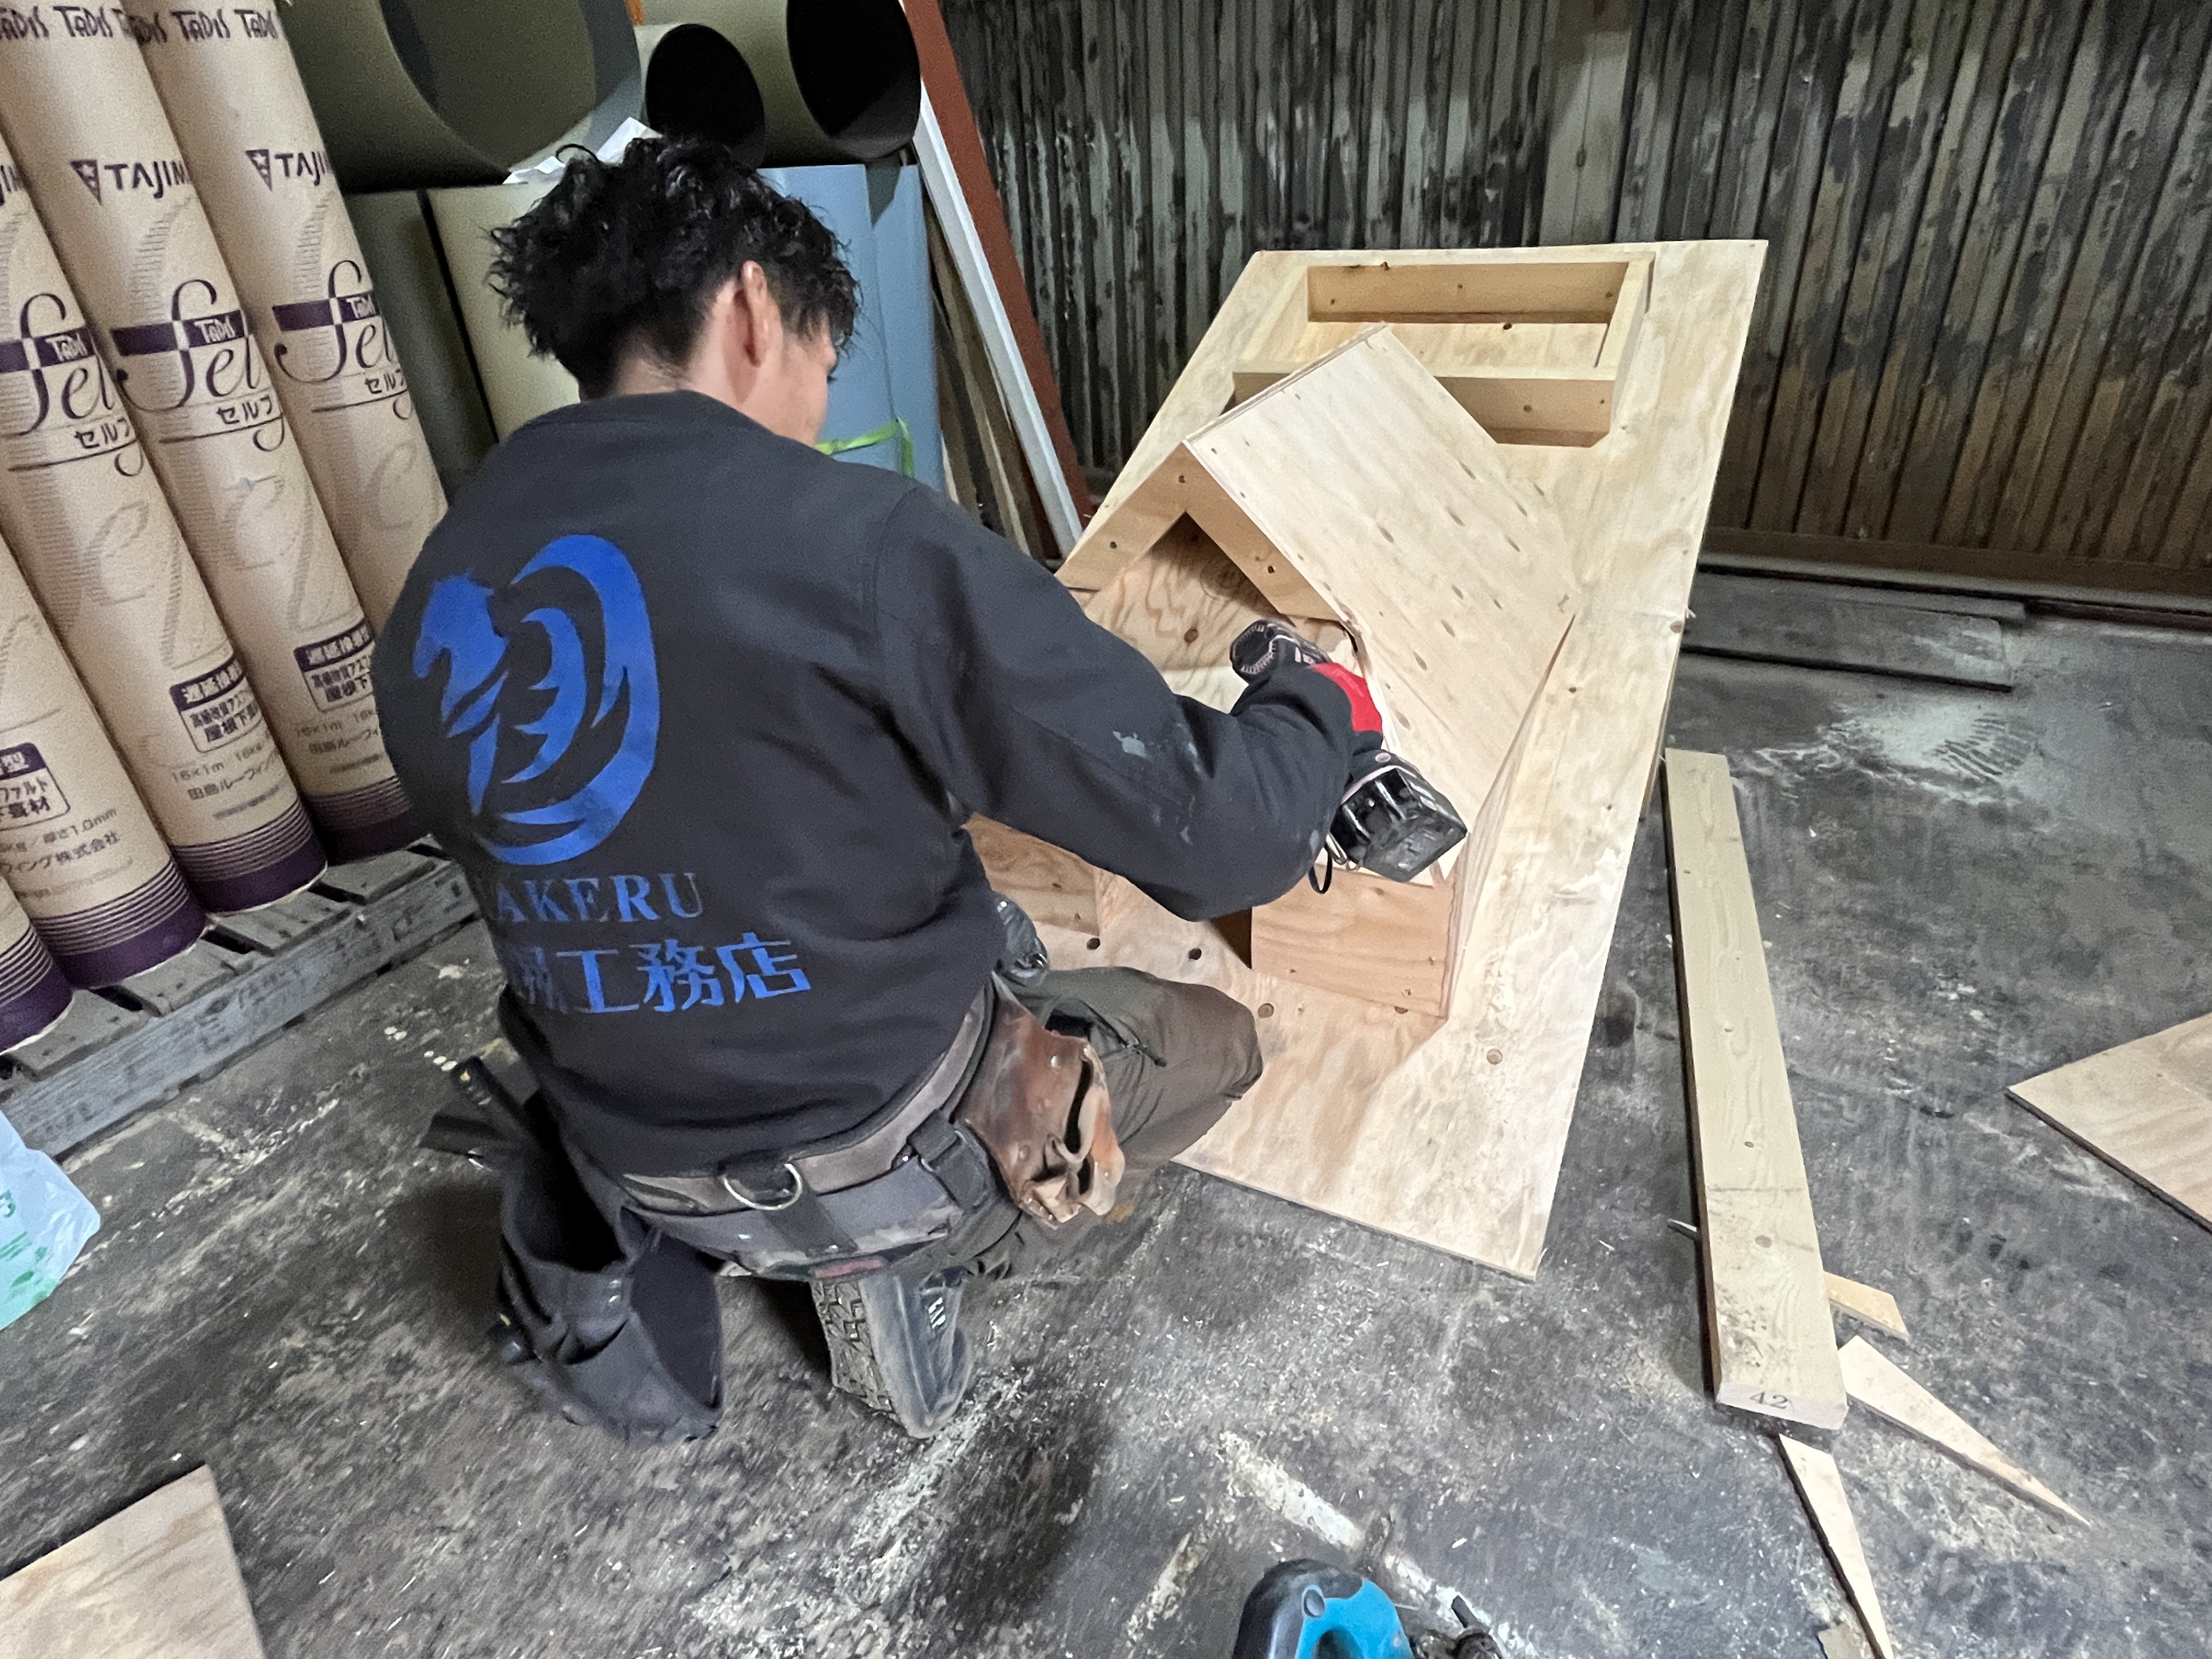
Our staff creates various models to enhance their skills and conducts practical training. Since different processing and techniques are required at each site, we regularly provide skill enhancement education to ensure each staff member can respond appropriately. We also educate on points to pay attention to and areas to check during each phase of large-scale repair work.
7. Consideration for Residents and Neighbors
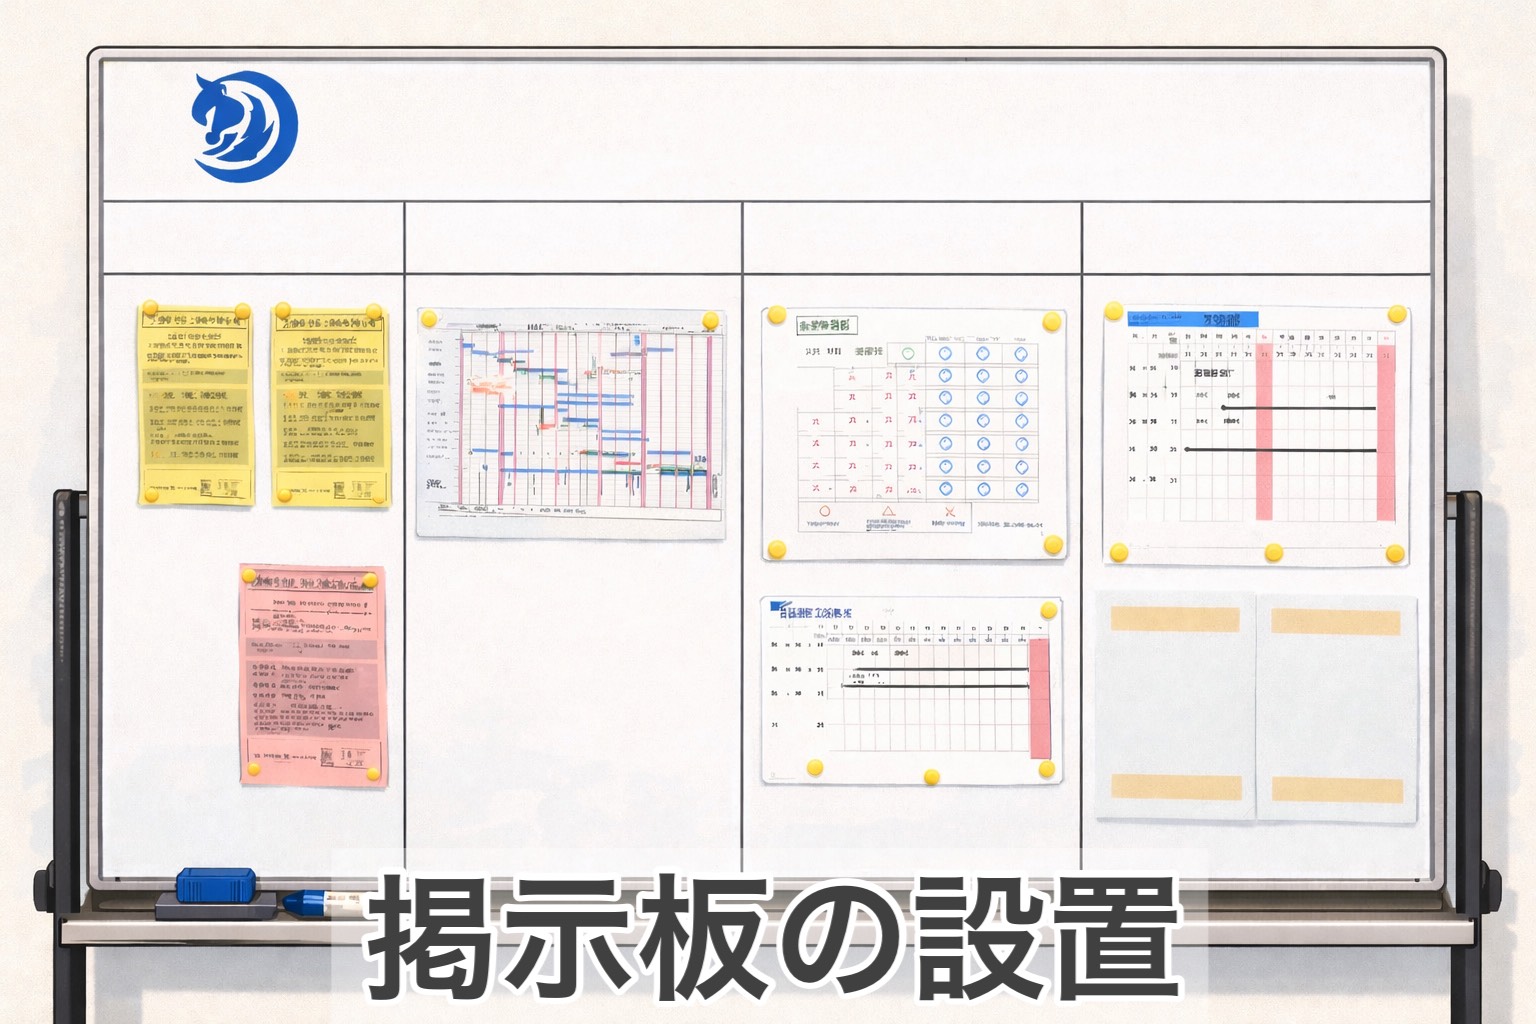
During large-scale repair work, we not only notify residents and greet neighbors, but we also set up notice boards at entrances to display progress charts and announcements! Additionally, we ensure that the manners of visitors are thoroughly educated to minimize inconvenience to residents and neighbors.
8. Strict Quality Control
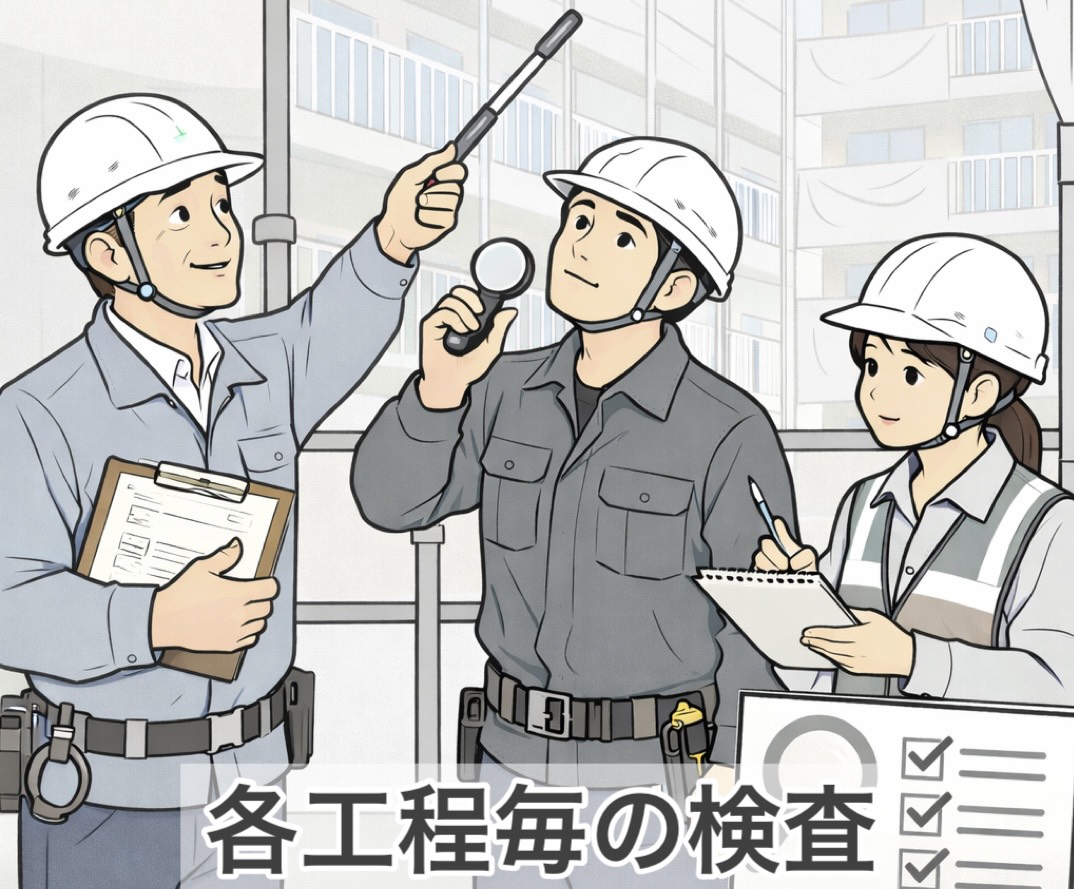
Inspections are conducted by responsible personnel for each phase, along with detailed photographs of the work. We use film thickness gauges and check sheets during inspections to ensure there are no oversights. When performing exterior wall painting or waterproofing work, we check the number of used paint cans to confirm that the specified amount of paint has been used, and we order paint in-house to prevent construction defects. Of course, we also ensure that used paint is photographed and reported.
9. Color Simulation for Exterior Wall Painting
9-1 Self Color Simulation
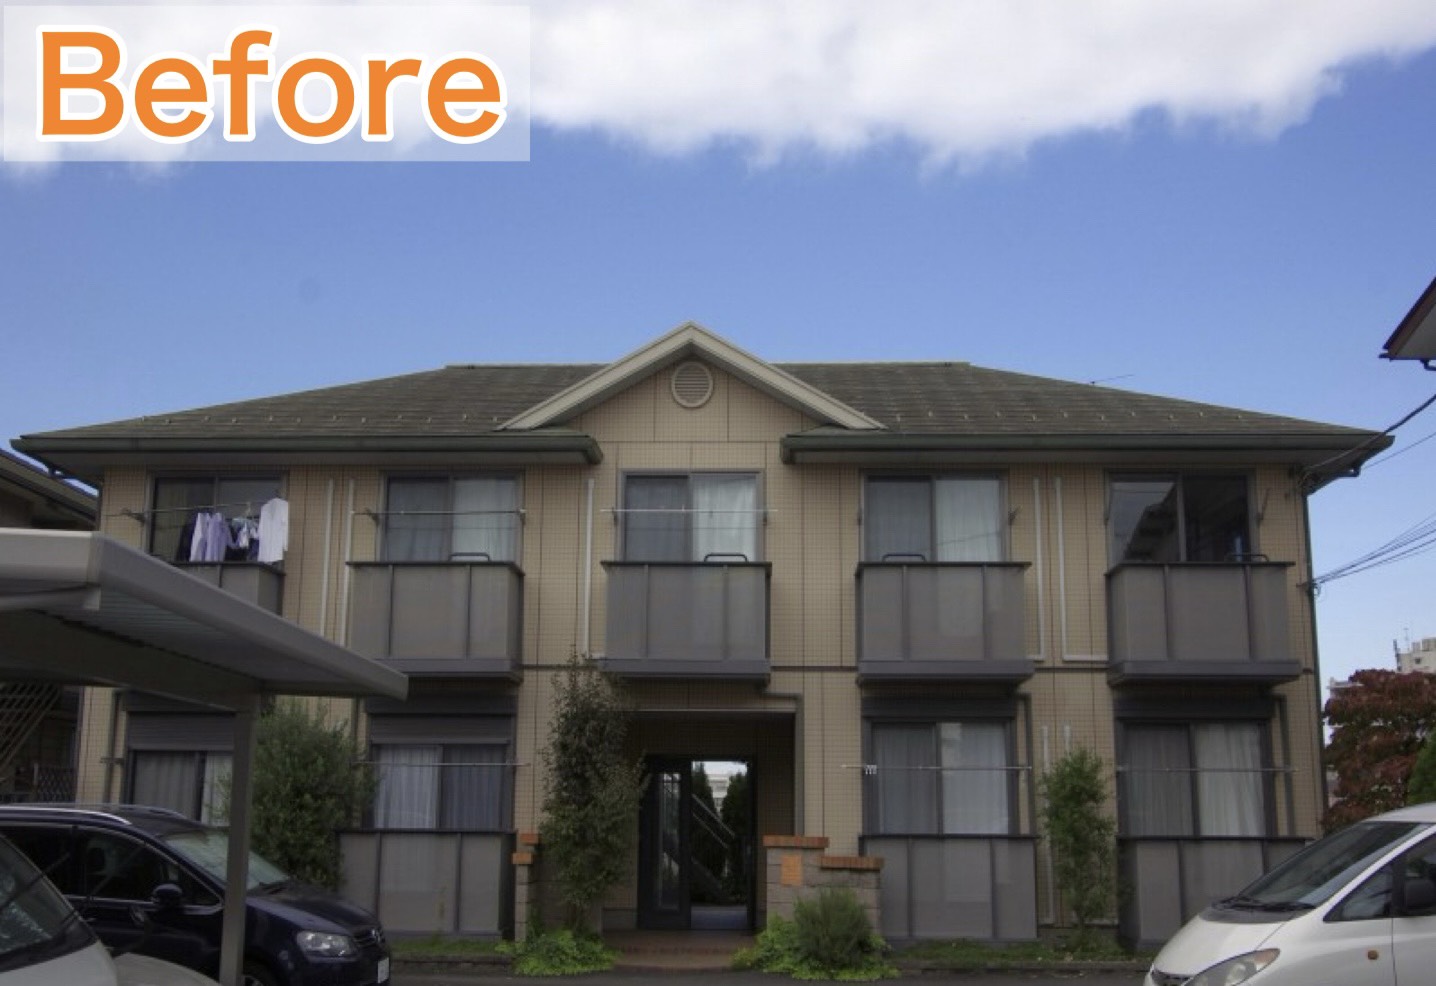
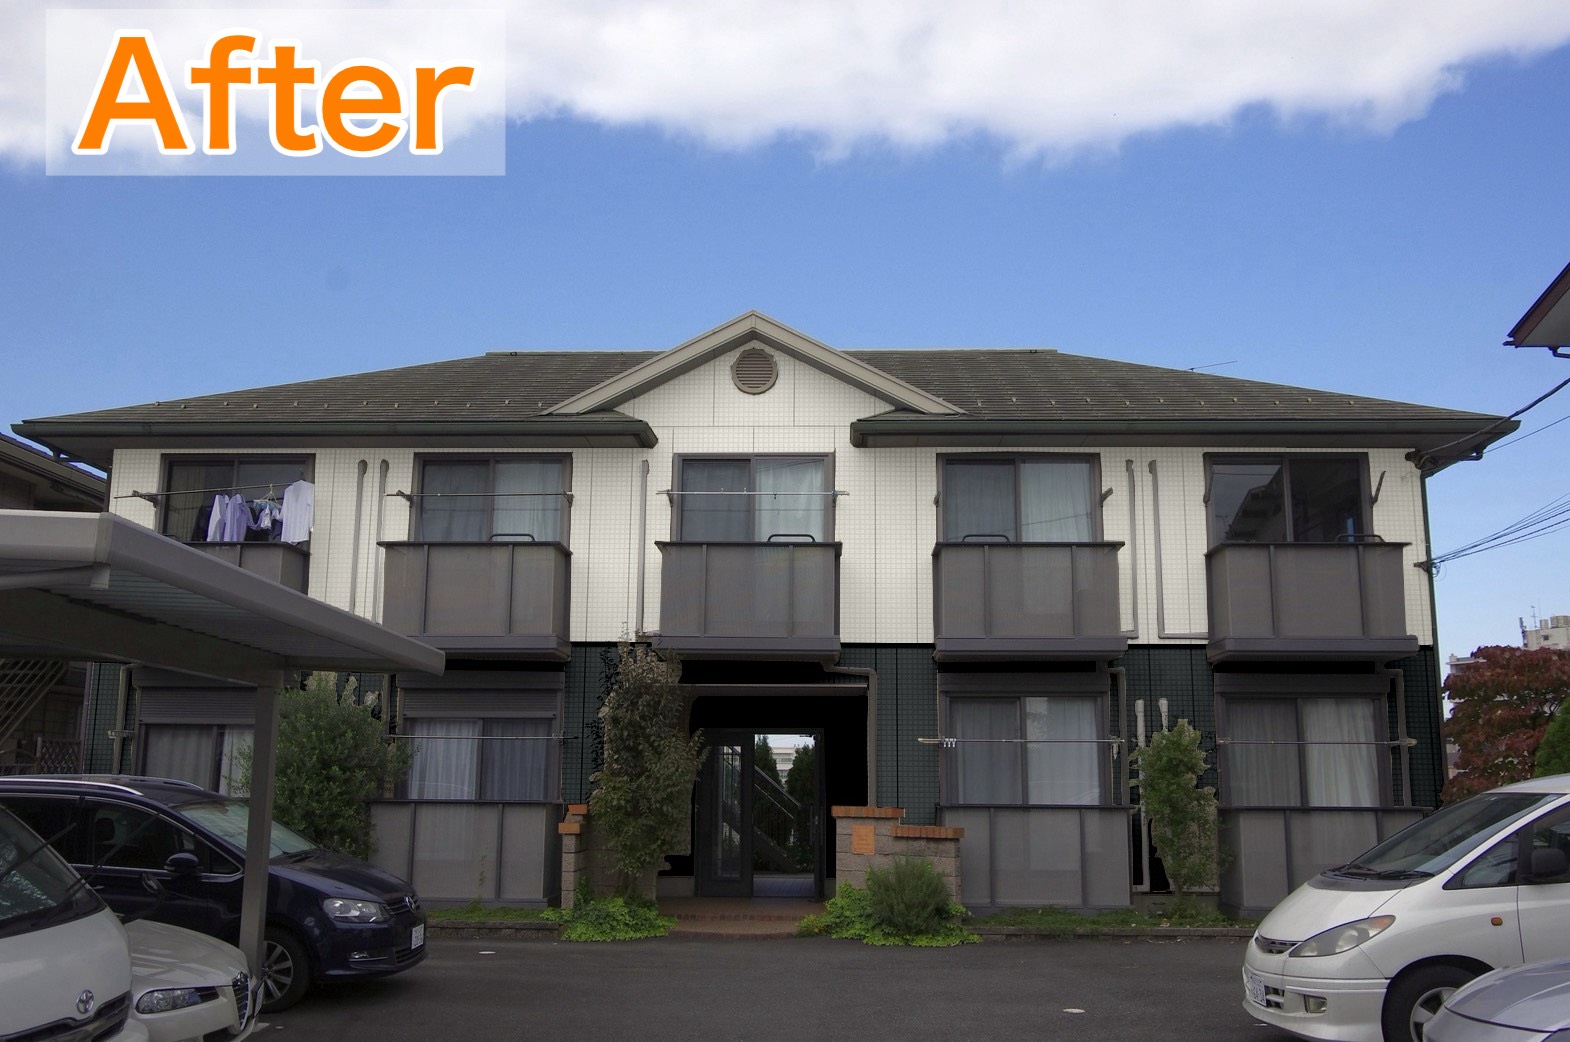
The simulations we create can be done using actual photos of your apartment or building!You can also perform simulations on your smartphone or computer. By simulating and then applying a two-tone color or changing the image, we hope to enhance the stylish appearance and contribute to an increase in occupancy rates! Of course, we can also arrange paint samples for actual color confirmation.
* In Minamiashigara City, prior consultation and notification are required for new construction or renovations of buildings exceeding a certain scale based on landscape regulations, and there are district planning areas (7 districts). Whether exterior wall repainting is subject to this depends on the scale of the building and the nature of the changes, so we recommend confirming with the Urban Planning Division. Having a color simulation screen will help facilitate explanations at management association meetings and neighborhood associations.
9-2 Confirm actual colors with a test paint!
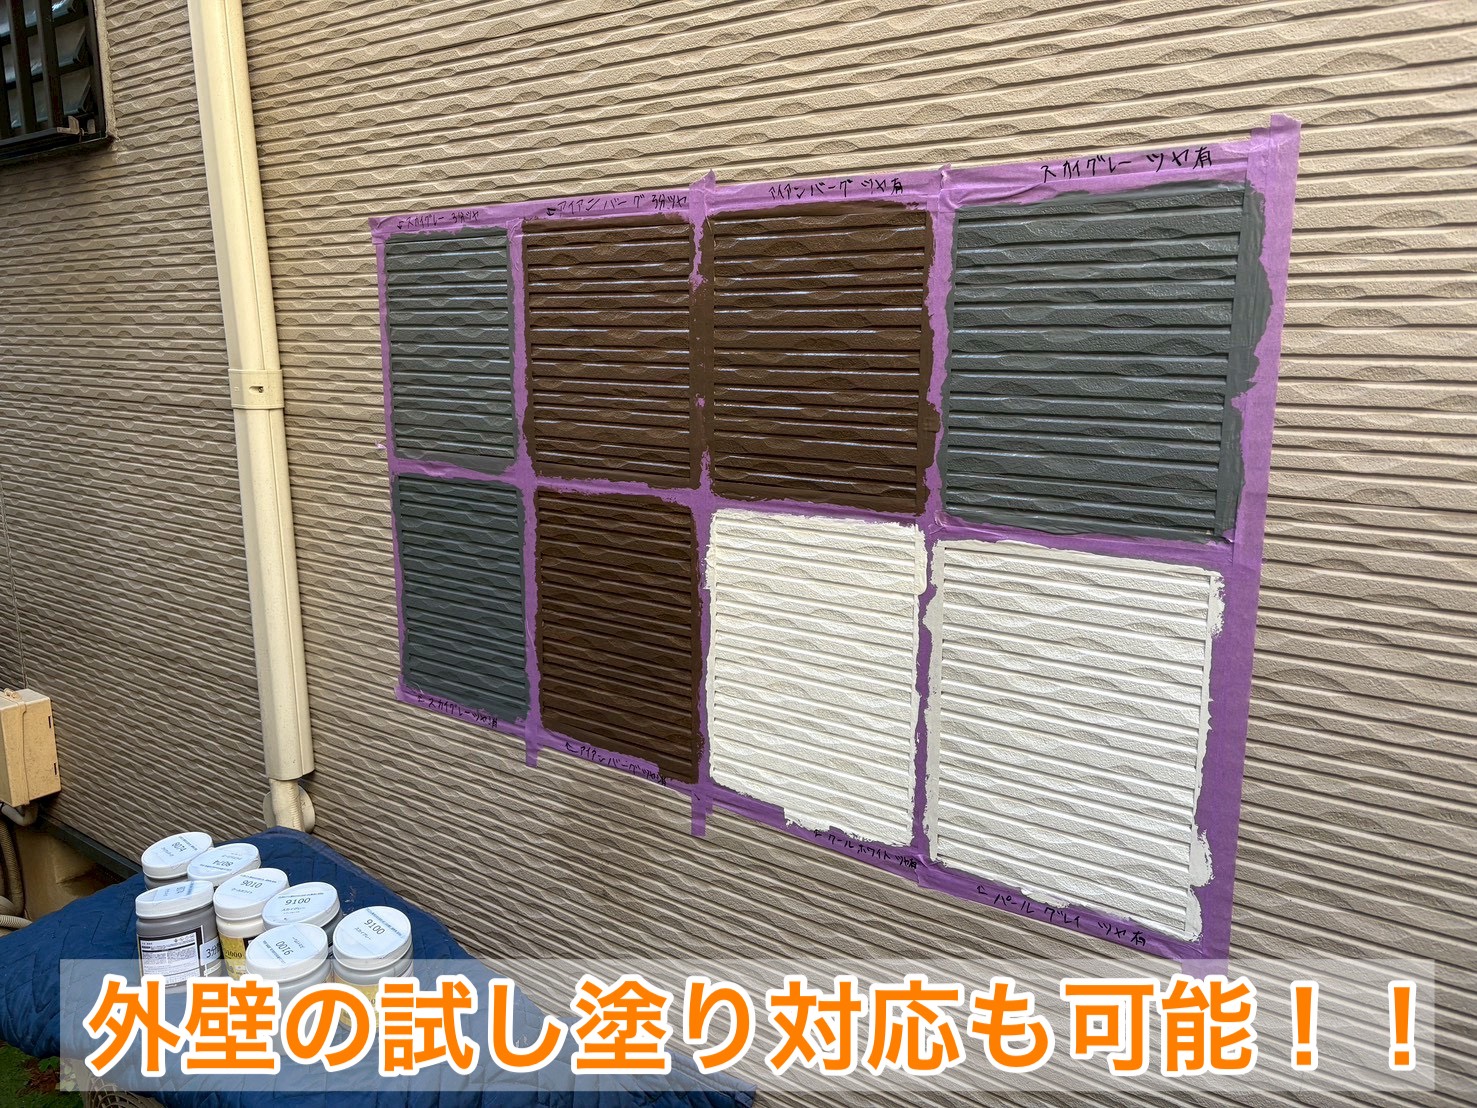 You can order samples of the paint you are considering and perform test painting on your exterior wall. By conducting a test paint, you can confirm the actual color and gloss!
9-3 Exterior renovation simulation
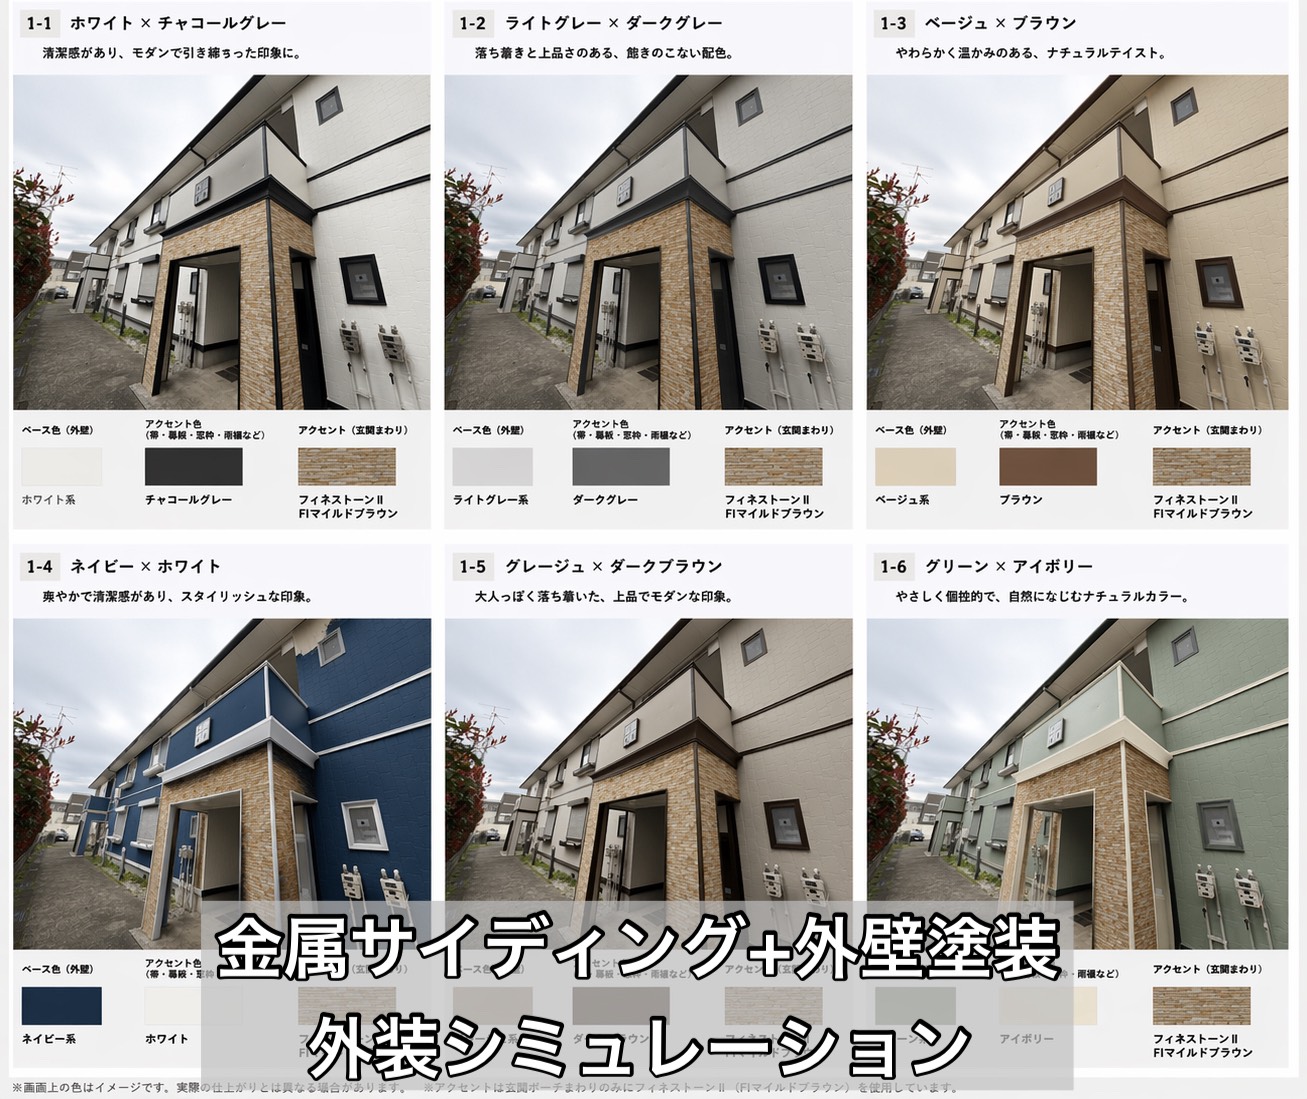
We can also provide exterior simulations for apartments and condominiums!
・Exterior wall color simulation (two-tone colors are also possible)
・Simulation for when metal siding is applied
・Simulation using accent materials such as cornices and louvers
・Simulation for roof painting and roof replacement work
With exterior renovation simulations, you can significantly reduce the risk of failure in changing your image! We hope that renovating the appearance of your apartment or condominium will help increase your occupancy rate.
Cost Estimates for Large-Scale Repairs in Minamiashigara City, Kanagawa Prefecture
The cost of large-scale repairs varies greatly depending on the size of the building, the condition of deterioration, the scope of work, and the materials used. First, please refer to the national average based on public statistics, then to our company’s cost estimates based on our construction performance, and finally to examples of unit prices for each project.
The national average for condominiums is 750,000 to 1,500,000 yen per unit
According to a survey conducted by the Ministry of Land, Infrastructure, Transport and Tourism, which compiled 818 construction cases (FY 2021), approximately 70% of the costs for large-scale repairs are concentrated between 750,000 and 1,500,000 yen per unit, with the most common price range being 1,000,000 to 1,250,000 yen. Note that this survey’s figures do not include consumption tax and common temporary costs, so they differ from the current total construction costs including tax.
| Construction cost per unit | Percentage | Construction cost per unit | Percentage |
|---|---|---|---|
| Up to 750,000 yen | 15.1% | 1,250,000 to 1,500,000 yen | 17.4% |
| 750,000 to 1,000,000 yen | 24.7% | 1,500,000 to 2,000,000 yen | 9.1% |
| 1,000,000 to 1,250,000 yen | 27.0% (most common) | Over 2,000,000 yen | 2.8% |
Source: Ministry of Land, Infrastructure, Transport and Tourism “FY 2021 Survey on Large-Scale Repair Work for Condominiums” (200 companies, 818 cases) *The amounts do not include consumption tax or common temporary costs. The percentages may not total 100% due to rounding and non-responses.
Breakdown of Construction Costs (What the Money is Spent On)
| Category | Composition Ratio | Main Contents |
|---|---|---|
| Construction Work | 60.3% | About half for exterior walls, about one-third for waterproofing. Substrate repairs, tiles, painting, waterproofing |
| Temporary Works | 22.8% | Scaffolding, mesh sheets, protective coverings, etc. (does not include common temporary costs) |
| Miscellaneous Expenses | 10.3% | Site management costs, general management costs, statutory welfare costs, etc. (9.5%), insurance premiums for large-scale repair defects (0.8%) |
Source: Ministry of Land, Infrastructure, Transport and Tourism “Fiscal Year 2021 Survey on Large-Scale Repair Work for Condominiums” (Second aggregation of large-scale repair work. The overall average is construction work 59.0%, temporary works 22.3%, miscellaneous expenses 9.9%). *The total does not equal 100% because it includes equipment-related work, exterior works, and others. This is an average value and not a criterion for judging the appropriateness of individual estimates.
Cost Estimates by Building Size (Scaffolding, Substrate Repairs, Exterior Wall Painting, Waterproofing, Sealing)
| Type and Size of Building | Cost Estimate | Estimated Construction Period |
|---|---|---|
| Wooden Apartment (2 stories, 6-10 units) | 2,000,000 – 4,000,000 JPY | 3 – 5 weeks |
| Steel Frame/RC Apartment (3 stories, 10-20 units) | 4,000,000 – 9,000,000 JPY | 1 – 2 months |
| Mixed-Use Building/Small Condominium (4-5 stories) | 5,000,000 – 15,000,000 JPY | 1.5 – 3 months |
| Medium-Sized Condominium (30-50 units) | 20,000,000 – 50,000,000 JPY | 3 – 5 months |
| Large Condominium (over 100 units) | Around 100,000,000 JPY or more | 6 months or more |
*The above is an estimate based on Kakeru Koumuten’s construction results and may vary depending on the presence of roofing work, steel work, plumbing, etc. For condominiums, please also consider the amount obtained by multiplying the national statistics above (750,000 – 1,500,000 JPY per unit) by the number of units as a guideline.
Cost Breakdown for Temporary Works, Substrate Repairs, Exterior Walls, and Waterproofing
The estimate for large-scale repairs is broadly divided into “Temporary Works,” “Substrate Repairs,” “Sealing,” “Exterior Wall Painting,” “Waterproofing,” and “Miscellaneous Expenses.” Before comparing total amounts, please check what each item includes, how much, and at what cost.
| Item | Things to Confirm in the Estimate |
|---|---|
| Building Prerequisites | Structure (wooden, steel frame, RC), number of floors, number of units, exterior wall area, waterproof area. Confirm whether the area is based on drawings or actual measurements. |
| Common Temporary Works & Scaffolding | Area and unit price of scaffolding, mesh sheets, protective measures, temporary toilets, etc. According to the Ministry of Land, Infrastructure, Transport and Tourism’s survey for the fiscal year 2021, temporary works such as scaffolding account for about 20% of construction costs (excluding common temporary costs). |
| Substrate Repair | Quantities and unit prices for repair methods such as cracks, lifting, and spalling. Since this item is not confirmed until scaffolding is set up, confirm whether it will be based on estimated quantities or actual settlement, and the settlement method if quantities increase or decrease. |
| Sealing | Whether it is a replacement or additional sealing, length to be applied (m), material name. |
| Exterior Wall Painting | Painting area (㎡), manufacturer name, product name, grade of paint, number of coats, scope of ancillary parts. |
| Waterproofing | Area for each part such as roof, balcony, and common corridor, method, material name, and whether drain renovation is included. |
| Inspection & Reporting | Inspections for each process, construction photos, whether a completion report and warranty are included. |
| Miscellaneous Expenses | Details and proportions of site management costs, general management costs, statutory welfare costs, etc. According to the Ministry of Land, Infrastructure, Transport and Tourism’s survey for the fiscal year 2021, this averages about 10% of construction costs, but varies depending on the size and conditions of the building, so there is no uniform standard. |
| Tax Classification | Whether the amount is tax-inclusive or tax-exclusive. Since companies display this differently, always ensure consistency before comparing total amounts. |
Examples of Unit Prices for Repair Work
| Repair Method | Materials Used | Cost |
|---|---|---|
| Tile Replacement | Existing Similar Tiles | per piece / 2,000 JPY〜4,000 JPY |
| Repair of Floating Tile and Mortar Areas | Epoxy Resin Injection | per square meter / 3,000 JPY〜5,000 JPY (Varies depending on the degree) |
| Tile Joint Mortar Repair | Mortar for Tile Joints | per square meter / 1,000 JPY〜2,000 JPY (Varies depending on the degree) |
| Concrete Spalling Repair | Rust Preventive for Rebar + Resin Mortar | per location / 1,000 JPY〜2,000 JPY (Varies depending on the degree) |
| Crack Repair | Filler or Polymer Cement | per meter / 100 JPY〜2,500 JPY (Varies depending on the degree) |
| Exterior Wall Painting (3 Coats) | Radical Control Silicone Paint | per square meter / 2,500 JPY〜3,500 JPY |
| Roof Waterproofing with Urethane (Ventilated Buffer Method) | High Strength Urethane | per square meter / 6,500 JPY〜9,500 JPY |
| Sealant Replacement | Modified Silicone | per meter / 900 JPY〜1,500 JPY |
| Temporary Scaffolding | In-house Owned Scaffolding Materials (Wedge Type) | per square meter / 700 JPY〜1,000 JPY |
*Costs and warranty periods vary based on shape, quantity, substrate condition, and type of materials. If you would like a detailed estimate, please feel free to contact us. Estimates are completely free.
Select Paint and Waterproofing Grades Based on “Years Until Next Repair”
“Good paint does not equal the right choice.” The best way to choose is to align when to conduct the next major repair with the lifespan of the materials, minimizing waste.
| Grade | Estimated Lifespan | Suitable Cases |
|---|---|---|
| Silicone / Radical Control Type | 10-16 years | Buildings that are cycled every 12-15 years. A good choice balancing cost and performance. The lifespan varies by product, so choose specifications that match the cycle. |
| Fluorine | 16-20 years | Buildings that want to set the next repair after 15 years, high-rise or complex-shaped buildings where scaffolding costs are high. |
| Inorganic | 18-22 years | Buildings that want to suppress dirt adhesion. Effective for surfaces with poor sunlight or areas prone to algae and moss due to moisture around water. |
| Urethane Waterproofing (Rooftop) | 8-15 years | Complex-shaped rooftops, when wanting to renovate using the existing waterproof layer. Mid-term inspections and repairs, such as re-coating the top coat, are prerequisites. |
| Vinyl Sheet Waterproofing | 20-25 years | Rooftops with a large area and simple shape. The construction period is short. |
| Asphalt Waterproofing | 15-20 years | Rooftops planned for long cycles. The cost per instance will increase. |
*The estimated lifespan is a general guideline and may vary depending on sunlight, location, and substrate condition. For surfaces exposed to strong rain and sunlight, choosing high-weather-resistant paint and including rust prevention for metal parts after cleaning will change durability.
Guideline for Repair Reserve Funds and Options When Insufficient
The Ministry of Land, Infrastructure, Transport and Tourism guidelines indicate the guideline for repair reserve funds as a monthly amount per exclusive area. Additional charges are required if there is a mechanical parking lot.
| Building Size (Less than 20 Floors) | Monthly Guideline (Average) | Range Covering Two-Thirds of Cases | Conversion for 70㎡ |
|---|---|---|---|
| Building Total Floor Area Less than 5,000㎡ | 335 JPY/㎡ | 235-430 JPY/㎡ | Approximately 16,500-30,100 JPY |
| 5,000-10,000㎡ | 252 JPY/㎡ | 170-320 JPY/㎡ | Approximately 11,900-22,400 JPY |
| 10,000-20,000㎡ | 271 JPY/㎡ | 200-330 JPY/㎡ | Approximately 14,000-23,100 JPY |
| 20,000㎡ or more | 255 JPY/㎡ | 190-325 JPY/㎡ | Approximately 13,300-22,750 JPY |
Source: Ministry of Land, Infrastructure, Transport and Tourism “Guidelines for Repair Reserve Funds for Condominiums” (Reiwa 6 June Revision – PDF) / National average is 13,378 JPY per unit per month (Reiwa 5 Fiscal Year Comprehensive Survey on Condominiums)
In the comprehensive survey for the fiscal year Reiwa 5, 36.6% of management associations responded that “the repair reserve fund is insufficient compared to the plan.” There are four main options if there is a shortfall.
| Options | Considerations and Cautions |
|---|---|
| ① Adjusting the Construction Schedule | Based on deterioration diagnosis, postpone less urgent work to the next time. However, it is essential to distinguish between work that can be postponed and work that cannot, as delaying waterproofing and tile peeling measures will ultimately be more costly. |
| ② Reviewing the Scope and Specifications of Work | Revising paint grades, changing from full renovations to partial renovations, etc. Please consider this separately from “apparent cost reductions” that skip processes. |
| ③ Utilizing Subsidies and Tax Systems | Subsidies for energy-saving renovations, etc. (to be discussed later). The reduction of fixed property taxes is a system that lowers the tax amount for each individual owner, and does not directly increase the repair funds of the management association. |
| ④ Increasing the Reserve Fund, Borrowing, or One-Time Payments | In addition to considering an increase in the repair reserve fund at the general meeting, the housing finance support organization’s loan for condominium common area renovations requires no collateral. Interest rates can be lowered by obtaining management plan certification. |
Subsidies, Tax Systems, and Loans to Check for Large-Scale Renovations in Minamiashigara City
On the subsidy and grant page of the official Minamiashigara City website, there were no subsidies specifically targeting large-scale renovation work for condominiums found within the confirmed range (Kanagawa Prefecture also does not have subsidies specifically for the work itself). The available options can be broadly categorized into four types. The eligibility and application status of these systems may change during the fiscal year, so please be sure to confirm with our company or each contact point before contracting or starting work. (As of October 8, 2026)
| Type | Details |
|---|---|
| ① Support for Consultation and Planning | Free consultations with experts, dispatch of advisors, and management plan certification. This can be used in the preliminary stages of large-scale repairs, such as deterioration diagnosis and review of long-term repair plans. |
| ② Construction Subsidies by Purpose | Energy conservation (windows, insulation), earthquake resistance, etc. These will be incorporated into large-scale repairs. |
| ③ Tax Incentives | Reduction of property tax under the condominium longevity promotion tax system. |
| ④ Public Financing | Renovation loans for common areas of condominiums from the Japan Housing Finance Agency. |
① Condominium Longevity Promotion Tax System (Property Tax Reduction)
If large-scale repairs contributing to longevity are carried out on condominiums that meet certain requirements, the property tax for the building will be reduced in the year following the construction. The reduction rate is determined by local ordinances within the range set by the national reference standards (one-third, with municipalities able to set between one-sixth and one-half), which varies by city. No mention of this tax system was found on the official website of Minamiashigara City (property tax page), so please confirm with the city’s tax office instead of applying figures from articles or materials from other municipalities directly.
| Main Requirements of the National System | Built for over 20 years, with a total of 10 or more units / Previously completed longevity construction (exterior painting, floor waterproofing, roof waterproofing) and this being the second or subsequent construction / One of the following: ① A management plan certified condominium that has raised the amount of repair reserve funds from below the national standard to the certification standard ② A condominium managed by a management association that has received advice and guidance from the municipality, which has created or reviewed a long-term repair plan that meets certain standards. |
|---|---|
| Deadline for the National System | According to the Ministry of Land, Infrastructure, Transport and Tourism, longevity construction completed between April 1, Reiwa 5 and March 31, Reiwa 9 (2027) is eligible, with declarations required within three months after construction completion. Since the city’s page does not specify the reduction rate, declaration destination, deadline, or area limits, please confirm with the city before declaring. |
| Contact Information | Minamiashigara City Tax Division Asset Tax Section (0465-73-8016). This is the contact point for property tax in the city, but it is not explicitly stated as the declaration destination for this tax system, so please confirm the handling of the system as well. |
Source: Minamiashigara City “What is Fixed Asset Tax” (Updated March 27, 2023 – no mention of this tax system) / Ministry of Land, Infrastructure, Transport and Tourism “Tax System for Promoting Long Lifespan of Condominiums”
② Support for Condominium Management in Kanagawa Prefecture and Subsidies for Earthquake Resistance and Energy Conservation in Minamiashigara City (Management Associations Should Start Here)
On the official website of Minamiashigara City, there was no confirmation of a dedicated consultation desk or subsidy system for large-scale repairs for management associations, but condominiums in the city are subject to Kanagawa Prefecture’s policies. The dispatch of advisors from Kanagawa Prefecture is available to management associations in the prefecture excluding Yokohama City, Kawasaki City, Sagamihara City, and Yokosuka City, and management associations in Minamiashigara City can also utilize this service.
| System | Details |
|---|---|
| Condominium Advisor Dispatch (Kanagawa Prefecture, Reiwa 8 Fiscal Year) | This system allows experts to visit management associations and provide advice, and the dispatch is free of charge. Consultations are targeted at revisions of management regulations, reviews of long-term repair plans, and increases in repair reserve funds. The application period for Reiwa 8 is from June 26, 2026, to February 26, 2027, and may end early if there are many applications. |
| Subsidies for Introducing ZEH and Insulation Renovations (Minamiashigara City) | The subsidy for ZEH is up to 100,000 yen per house, and for insulation renovations, it is up to 75,000 yen per house. It is stated that single-family homes are eligible, and it is not mentioned whether common areas of multi-family housing or management associations are eligible. The application period is from June 1, 2026, to February 26, 2027 (first-come, first-served), and it is a prerequisite that an application has been submitted for similar subsidy projects from the national government or Kanagawa Prefecture. Please be sure to check the application status on the city’s page. Contact: Environmental Division, Environmental Policy Section (0465-73-8006) |
| Earthquake Resistance Project for Wooden Houses (Minamiashigara City) | This program targets wooden houses built to earthquake resistance standards before May 31, 2000, and offers subsidy options for simple earthquake diagnosis, earthquake diagnosis, earthquake retrofitting work, and demolition work. It is not mentioned whether reinforced concrete buildings such as condominiums are eligible, and since there is no information on subsidy amounts or application status, please confirm with the Building Maintenance Division, Building Maintenance Section (0465-73-8058). |
Source: Kanagawa Prefecture “Condominium Advisor Dispatch Project” / Minamiashigara City “Subsidies for ZEH, Insulation Renovations, EVs, and Solar Power Equipment” (Updated September 18, 2026) / Minamiashigara City “Seismic Reinforcement Project for Wooden Houses” (Updated April 6, 2026)
③ Management Plan Certification System (Entrance to Tax and Interest Rate Benefits)
The condominiums in Minamiashigara City are part of a system that requires application and certification from Kanagawa Prefecture. Once certified, you may be eligible for interest rate benefits on the “Condominium Common Area Renovation Loan” from the Housing Finance Agency and Flat 35 (Maintenance Type), which is also one of the requirements for the Long-Life Promotion Tax System (certification alone does not guarantee tax reductions).
*There is no application fee for certification to Kanagawa Prefecture (the prefecture’s page states “It is planned to be free for the time being”). Applications can be submitted in person or by mail to the prefecture’s office, or through the Condominium Management Center’s “Management Plan Certification Procedure Support Service.” This service has a system usage fee of 10,000 yen per application, and there may be additional examination fees for prior confirmation by a condominium management consultant.
④ National Energy Conservation Support | Housing Energy Conservation 2026 Campaign
Changes for Fiscal Year 2026The “Child-Rearing Green Housing Support Project” for Fiscal Year 2025 has been abolished and reorganized into the successor “Mirai Eco Housing 2026 Project.” Additionally, the “Long-Term Excellent Housing Renovation Promotion Project” will end in Fiscal Year 7 and will not be implemented in Fiscal Year 8. Please be careful not to base your financial plans on outdated information.
Mirai Eco Housing 2026 Project
| Target | Renovations of existing homes built before December 31, 2016, regardless of whether they are single-family or multi-family dwellings. Management associations and management corporations can also become joint project participants (i.e., can be used for common area renovations). Rental housing is also eligible. |
|---|---|
| Required Works | Combination of insulation renovations for openings, structural (floor, wall, ceiling) insulation renovations, and installation of eco-friendly housing equipment is mandatory. |
| Subsidy Limit | Depending on the age of the building and the energy-saving performance achieved, 400,000 to 1,000,000 yen per unit (1,000,000 yen if the house built before 1991 meets the mandatory standards). |
| Period | Grant applications are generally made by the registered contractor (construction contractor) after the completion of the work (the ordering party cannot apply themselves). Reservations for grant applications must be made by November 16, 2026, at the latest, and grant applications must be submitted by December 31, 2026, at the latest (will end once the budget limit is reached). |
Advanced Window Renovation 2026 Project
| Eligible | Existing houses (detached and multi-family) for the installation of interior windows, replacement of exterior windows, glass replacement, etc., upgrading to high-performance windows. Subsidy unit prices are set separately for “low-rise” and “mid-high-rise” multi-family housing. |
|---|---|
| Bulk Application for Multi-Family Housing | From May 29, 2026, applications for “bulk subsidy applications for multi-family housing (including reservations)” have begun. The application process is conducted by registered businesses (window renovation contractors), and management associations cannot apply on their own, but they can apply for all units collectively, making it a system well-suited for window and entrance door renovations in conjunction with large-scale repairs. |
| Subsidy Limit | For housing, 1 million yen per unit (changed from 2 million yen in FY2025). For non-residential buildings over 240㎡, 10 million yen per building. |
| Period | Construction must start after November 28, 2025. Applications for subsidies must be made after the completion and handover of the construction, with reservations accepted until November 16, 2026, and subsidy applications accepted until December 31, 2026, at the latest (ends once the budget limit is reached). |
⑤ Kanagawa Prefecture Subsidies (Applications for FY2026 have ended)
| Existing Housing Energy Saving Renovation Subsidy | Applicable to residences (including exclusive parts of condominiums) where the applicant resides permanently and owns or has a share in the property within the prefecture. Renovation of windows (including entrance doors) that are exposed to the outside air is mandatory. The subsidy covers one-third of the eligible expenses, or a maximum of 150,000 yen, whichever is lower. In FY2026, applications were closed as of 17:30 on September 30, when the application amount reached the budget limit. Construction started before the notification of subsidy approval is not eligible, and applications by contractors on behalf of the owner are not permitted. |
|---|---|
| Subsidy for Residential Solar Power Generation and Storage Battery Installation | Management associations of jointly owned residential buildings in the prefecture are also eligible. Solar power at 70,000 yen/kW, storage systems at 150,000 yen/unit. In FY2026, the second phase reached the budget limit on the application start date of September 7, and applications were closed. If construction starts before the date of subsidy approval, it is not eligible. This is a system to consider when planning the installation of solar power in conjunction with rooftop waterproofing. |
* The Existing Housing Energy Saving Renovation Subsidy does not apply to common areas of rental apartments or units where the owner does not reside.
⑥ Loan System (Housing Finance Agency Mansion Sumairu Loan)
If the management association borrows funds for large-scale repairs, the Housing Finance Agency’s “Mansion Common Area Renovation Loan (Mansion Sumairu Loan)” can be utilized.
| Eligible Construction | Large-scale repairs, seismic retrofitting, flood prevention measures, energy-saving measures, balcony repairs, safety measures for elevators and parking lots, asbestos measures, costs for diagnosis and design by experts, etc. |
|---|---|
| Collateral | No collateral required (joint guarantee by the Mansion Management Center, etc.) |
| Repayment Period | Generally 1 to 10 years; for specific construction, 1 to 20 years; if seismic, flood, and energy-saving construction is carried out after obtaining management plan certification, up to 35 years |
| Interest Rate Reduction | ① Holding of Sumairu Bonds ② Obtaining management plan certification ③ Implementation of seismic, flood, and energy-saving construction, each reducing by 0.2% per year (up to 0.6% per year) |
| Main Requirements | Improvement of management regulations, resolution at the general meeting, the delinquency rate of repair reserve funds must be within 10%. Applications are accepted year-round. |
Source: Housing Finance Agency “Mansion Sumairu Loan” (Official)
Cases Where Fire Insurance Can Be Used and Cases Where It Should Not Be Used
Damage caused by “accidental incidents” such as the scattering of rooftop waterproof sheets, caps, and fences due to typhoons or strong winds, hail damage, and lightning strikes may be covered by fire insurance. It is important to separate and record damage caused by accidents from wear and tear during the deterioration diagnosis.
On the other hand, wear and tear itself is not covered. There have been many troubles nationwide with contractors promoting “You can repair without any out-of-pocket expenses with insurance,” and the National Consumer Affairs Center has repeatedly issued warnings. False claims may be prosecuted as insurance fraud. Please confirm the eligibility of your application directly with your management association or owner to the insurance company or agent. Kakeru Koumuten Co., Ltd. will not provide such guidance at all.
Building Conditions and Repair Points in Minamiashigara City
Minamiashigara City is located in the western part of Kanagawa Prefecture, with an area of 77.09 km² (as of 2015). According to the city’s introduction page, forests occupy about 70% of the city area, and the city hall is located in Sekimoto. The history page of the city notes that four villages—Minamiashigara, Okamoto, Fukuzawa, and Kitaashigara—were established with the enforcement of the town and village system in Meiji 22 (1889), and that the Daiyuzan Line was opened in Taisho 14 (1925). The development years of residential complexes and the establishment years of factories could not be confirmed on the city’s official page. The presence of urban areas along the Daiyuzan Line, residential areas defined by district plans, low-lying areas with flood risk, and settlements at the foot of the mountains and in mountain valleys, all with different characteristics, serve as a starting point for considering large-scale repairs in Minamiashigara City. Additionally, Minamiashigara City is an inland city not facing the sea, so salt damage from sea breezes is not a major concern.
(as of September 1, Reiwa 8, estimated)
(as of September 1, Reiwa 8, estimated)
(from the city’s introduction page)
(updated September 2024)
(as of 2015)
Source: Minamiashigara City “Population and Number of Households” (estimated as of September 1, Reiwa 8, updated September 9, 2026, based on preliminary figures from the Reiwa 7 national census) / Minamiashigara City “This is Minamiashigara” (area as of 2015, no timestamp for forest data) / Minamiashigara City “District Plans” *Since the survey timestamps differ for each table, timestamps are provided for each value.
Let’s also confirm the household size. Calculating from the population and number of households on the same page of the city, as of September 1, Reiwa 8, there are approximately 2.3 people per household. The latest figures for the three age groups could not be confirmed on the city’s public page, so they are not covered in this article. The overall figures for the city do not indicate the situation of individual building occupants, and the composition of households varies by location within the same city.
Buildings in Minamiashigara City are divided into “four faces”
Minamiashigara City has different environments in each district, including urban areas along the Daiyuzan Line, residential areas with district plans, lowlands, and areas at the foot of the mountains. The type of heavy construction work required for the next major repair will vary depending on the location of your building. Please note that the history of rebuilding or major renovations differs for each building, so consider the age of the building as a guideline.
| Town Development | Representative Locations | Since Development | Heavy Construction for Next Repair |
|---|---|---|---|
| Urban Area Along the Daiyuzan Line Around Daiyuzan Station and Sekimoto |
The city hall is located in Sekimoto, and the Izu Hakone Railway Daiyuzan Line opened in Taisho 14 (1925). Part of Sekimoto is designated as the Sekimoto Noda district under a district plan. | The opening of the Daiyuzan Line was in Taisho 14. The age of the buildings varies by property. | For buildings that house stores or offices, or those close to stations and main roads, planning for scaffolding and delivery facing the road, rooftop waterproofing, and checking the condition of exterior wall tiles and sealing will be key points. It is also essential to confirm whether landscape regulations or district planning procedures are necessary. |
| Residential Areas with District Plans Hirocho, Wada Kawahara, Tsukahara, Noda, Shimo Shita, Takematsu, Iizawa, and other districts |
The city has established district plans for seven areas: Hirocho, Sekimoto Noda, Wada Kawahara Tsukahara, Noda, Shimo Shita Noda, Iizawa, and Shimo Shita Takematsu North. | The annual plans for each district vary by property (not listed on the city’s page). | District plans may have stipulations regarding the use and form of buildings. It will be confirmed during the investigation whether notification is required for changes in exterior wall colors or structures. The details differ by district. |
| Lowlands with Flooding Risks Areas designated as flood risk zones on the city’s hazard map |
The city’s disaster prevention hazard map (January Reiwa 8 edition) indicates areas at risk of landslides and flooding. Flooding assumptions refer to areas and water depths in the event of river flooding due to the maximum expected rainfall (published by Kanagawa Prefecture). | The annual data is not listed in the city’s materials and varies by property. | Waterproofing around the first floor and mechanical rooms, and protection around external piping and electrical equipment will be key points. Since assumptions differ by site, we will specify the necessary range in the estimate after confirming the site on the hazard map. |
| Settlements at the Foot of the Mountains The mountainous area of the city, which is about 70% forested |
About 70% of the city is forested, and the hazard map indicates areas at risk of landslides. Please check the specific designated locations on the city’s map. | The age of the buildings varies by property. | For buildings located at the foot of the mountains or on slopes, the condition of retaining walls and slopes, the foundation of scaffolding, and the delivery route for large vehicles will be key points. In sites with narrow delivery routes, we will confirm this during the estimation phase. |
Source: Minamiashigara City “History of Minamiashigara City” / Minamiashigara City “What Minamiashigara is Like” / Minamiashigara City “District Plans” (Updated September 9, 2024) / Minamiashigara City “Disaster Prevention Hazard Map” (Updated January 26, 2026) / Minamiashigara City “Flood Risk Areas (Kanagawa Prefecture)” (Updated May 19, 2023) ※The correspondence between district names and locations is organized by our company based on the district names listed in the city’s materials, and the boundaries are not strict.
Four Factors Unique to Minamiashigara City that Damage Buildings
The contents of large-scale repairs vary depending on the location of the building. When investigating buildings in Minamiashigara City, the following four factors should be particularly checked. I will discuss based on the overall trends in the city, but the actual conditions differ for each building, so be sure to confirm on-site.
① Flood Risk Assessment and Landslide Risk Assessment
The city’s disaster prevention hazard map (January 2026 version) indicates areas at risk of landslides and flood risk areas. Flood risk areas are defined as areas and water depths in the event of river flooding due to the maximum expected rainfall, as published by Kanagawa Prefecture. The city’s page does not list river names or rainfall amounts. There is also no mention of internal water or liquefaction on the city’s hazard map page, and it is noted that “flooding and landslides can occur even in areas not shown on the map.” We will confirm the waterproofing around the first floor and mechanical rooms, as well as the protection around external piping and electrical equipment, and specify this in the estimate.
② Slopes at the Foot of the Mountain, Retaining Walls, and Access Routes
In a city where forests occupy about 70% of the area, there are buildings located on the foot of the mountain and slopes. For sites with slopes, stairs, and retaining walls, the foundation for scaffolding and the routes for material delivery differ from flat land. We will also check whether the condition of the retaining walls and slopes is included in the long-term repair plan and finalize the delivery routes during the estimation phase.
③ Procedures for Landscape Regulations and District Planning
Minamiashigara City has been a landscape administrative organization since December 1, 2010, and the landscape plan has been in effect since January 1, 2014. For new construction, renovations, and other changes to buildings and structures that exceed a certain scale, prior consultation and notification are required. Additionally, district plans have been established for seven areas. Whether exterior wall repainting is subject to these regulations depends on the size of the building and the nature of the changes. We will confirm the regulations applicable to the site during the investigation phase and incorporate them into the process, providing necessary materials for consensus building with the management association.
④ Damage to Water Areas in Forested Environments
In cities with abundant forests, there are buildings where leaves and branches tend to accumulate in the rooftop drains and gutters. Clogs can lead to overflowing rainwater and damage to waterproofing layers, so the condition around the drains, the state of the waterproofing layer, and the presence of dirt or moss on the exterior walls need to be checked on a per-surface basis. This is a general trend, but the actual situation can vary significantly depending on the building’s location and surrounding trees. We will document the state of clogs in the drains and the condition of the waterproofing layer with photographs during the on-site investigation and clearly indicate the necessary scope in the estimate.
Source: Minamiashigara City “Disaster Prevention Hazard Map” / Minamiashigara City “Flood Assumed Areas (Kanagawa Prefecture)” / Minamiashigara City “Landscape Plan” (Updated February 16, 2026) / Minamiashigara City “Landscape Regulation Procedures” (Updated June 10, 2021) / Minamiashigara City “District Planning”
Key Points to Consider When Advancing Construction in Minamiashigara City
| Issue | Current Situation in Minamiashigara City and Kakeru Koumuten’s Response |
|---|---|
| Landscape Regulations and District Planning | The procedures and considerations for exterior wall colors may change depending on what is on the property. Minamiashigara City requires prior consultation and notification for the construction of new buildings and structures exceeding a certain scale based on landscape regulations. Since the city’s page does not include a specific list of applicable actions or scale criteria, we recommend confirming with the Urban Planning Division, Urban Planning Section (0465-73-8026) whether exterior wall repainting is subject to these regulations. It is also necessary to check the district planning (7 districts). We will confirm the property during the investigation phase and incorporate the necessary procedures into the project plan. |
| Material Delivery and Scaffolding | For buildings near stations or main roads, residential areas on slopes, and narrow roads at the foot of mountains, there may be sites where large vehicles cannot access or where consideration for delivery times is necessary. Our in-house scaffolding team will assess the site and plan the delivery route and scaffolding layout. We will confirm areas that are likely to lead to cost increases after the estimate during the estimation phase. |
| Parking During Construction | Vehicles on the side where scaffolding will be erected need to be temporarily moved. For buildings with many units or those with on-site parking, it may take time to secure the number of vehicles, their arrangement, and relocation. We will coordinate the situation, including the availability of nearby coin parking and monthly rentals, starting 2 to 3 months before construction begins. |
| Flooding and Landslide Considerations | Flooding and landslide considerations vary by property. We will check the hazard map for the property’s assumptions and assess waterproofing and protection around the first floor, mechanical rooms, external piping, and electrical equipment, as well as the condition of retaining walls and slopes during the site investigation. We will clearly state the necessary scope in the estimate. |
| Consideration for Neighbors | In residential areas and around stations, the splatter from high-pressure washing, the smell of paint, and the noise from material delivery may reach nearby residents. We strictly adhere to greeting rounds, posting project schedules, and maintaining work hours. For large apartment complexes, we also provide information through the management association or neighborhood association. |
| Notifications to Residents | The age and home presence times of residents vary by building. We will provide information through both distribution of notices and bulletin boards, and requests for clearing balconies and confirming home presence will be conducted after checking their availability in advance. |
* Kakeru Koumuten has five locations in Yokohama City, including a showroom and material storage, and we respond to consultations throughout Minamiashigara City, including Sakimoto, Taiyucho, Tsukahara, Wada-Kawahara, Matsushita, Takematsu, Odota, and Iizawa.
Signs of Deterioration Requiring Major Repairs and Timing
Generally, major repairs are estimated to occur every 12 to 15 years. According to a survey by the Ministry of Land, Infrastructure, Transport and Tourism, the actual repair cycle is most commonly 13 years, with about 70% falling within the 12 to 15 year range, and the cycle tends to shorten with each occurrence. However, the actual judgment is based not on the number of years but on the condition of deterioration, so if you observe symptoms like those below, we recommend an early on-site investigation.
| Location | Signs of Deterioration That Are Dangerous If Left Unattended | Main Actions |
|---|---|---|
| Exterior Wall (Painted Surface) | Chalking (white powder on hands), fading, cracks wider than 0.3mm, blistering or peeling of the paint film | Substrate repair + exterior wall painting |
| Exterior Wall (Tile Surface) | Tile lifting or falling off, chipping of joints, efflorescence, hollow sound when tapped | Injection for lifting, replacement, clear waterproofing |
| Sealing | Cracking of joints, shrinkage, peeling, hardening | Re-sealing |
| Roof and Balcony | Bloating or breaking of waterproof layer, puddles, clogged drains, rain leaks to lower floors | Urethane waterproofing, sheet waterproofing, drain renovation |
| Metal Parts and Steel Stairs | Rust, peeling paint, corrosion of treads | Grinding + rust prevention + painting, component replacement |
| Roof | Lifting of ridge cap, cracking or warping of slate, moss, misalignment of tiles | Roof painting, roof overlay (cover method), re-roofing |
| Concrete | Spalling (exposed rebar with rust stains), water leakage from cracks | Spalling repair + resin mortar filling |
| Common Corridor and Stair Floor | Lifting or peeling of long sheet, opening at edges, exposure of substrate | Replacement of long sheet + substrate waterproofing |
Estimated Repair Cycles by Location (Ministry of Land, Infrastructure, Transport and Tourism Guidelines)
| Location/Work | Estimated Cycle | Location/Work | Estimated Cycle |
|---|---|---|---|
| Exterior Wall Painting (Repainting) | 12-15 years | Re-sealing | 12-15 years |
| Exterior Wall Painting (Existing Removal + Painting) | 24-30 years | Metal Parts Painting | 5-7 years |
| Roof Waterproofing (Repair/Renovation) | 12-15 years | Water Supply Pipe (Rehabilitation/Replacement) | 19-23 years / 30-40 years |
| Roof Waterproofing (Removal/New Installation) | 24-30 years | Drain Pipe (Rehabilitation/Replacement) | 19-23 years / 30-40 years |
* The above are reference examples from the guidelines and are not uniform construction deadlines. Actual cycles will be set according to the building’s specifications, location conditions, and deterioration status.
Source: Ministry of Land, Infrastructure, Transport and Tourism “Guidelines for Creating Long-Term Repair Plans” (Reiwa 6 June Revision – PDF) / Ministry of Land, Infrastructure, Transport and Tourism “Survey on Actual Conditions of Large-Scale Repair Work for Condominiums in Reiwa 3”
Examples of Large-Scale Renovation Work
This is an example of exterior renovation work on a mixed-use building undertaken by Kakeru Koumuten. The building had leaks occurring in several places, and we combined clear waterproofing for the tile exterior wall with waterproofing for the roof for the renovation.
Exterior Renovation Work on a Mixed-Use Building (Tile Exterior Wall Waterproofing + Roof Waterproofing)
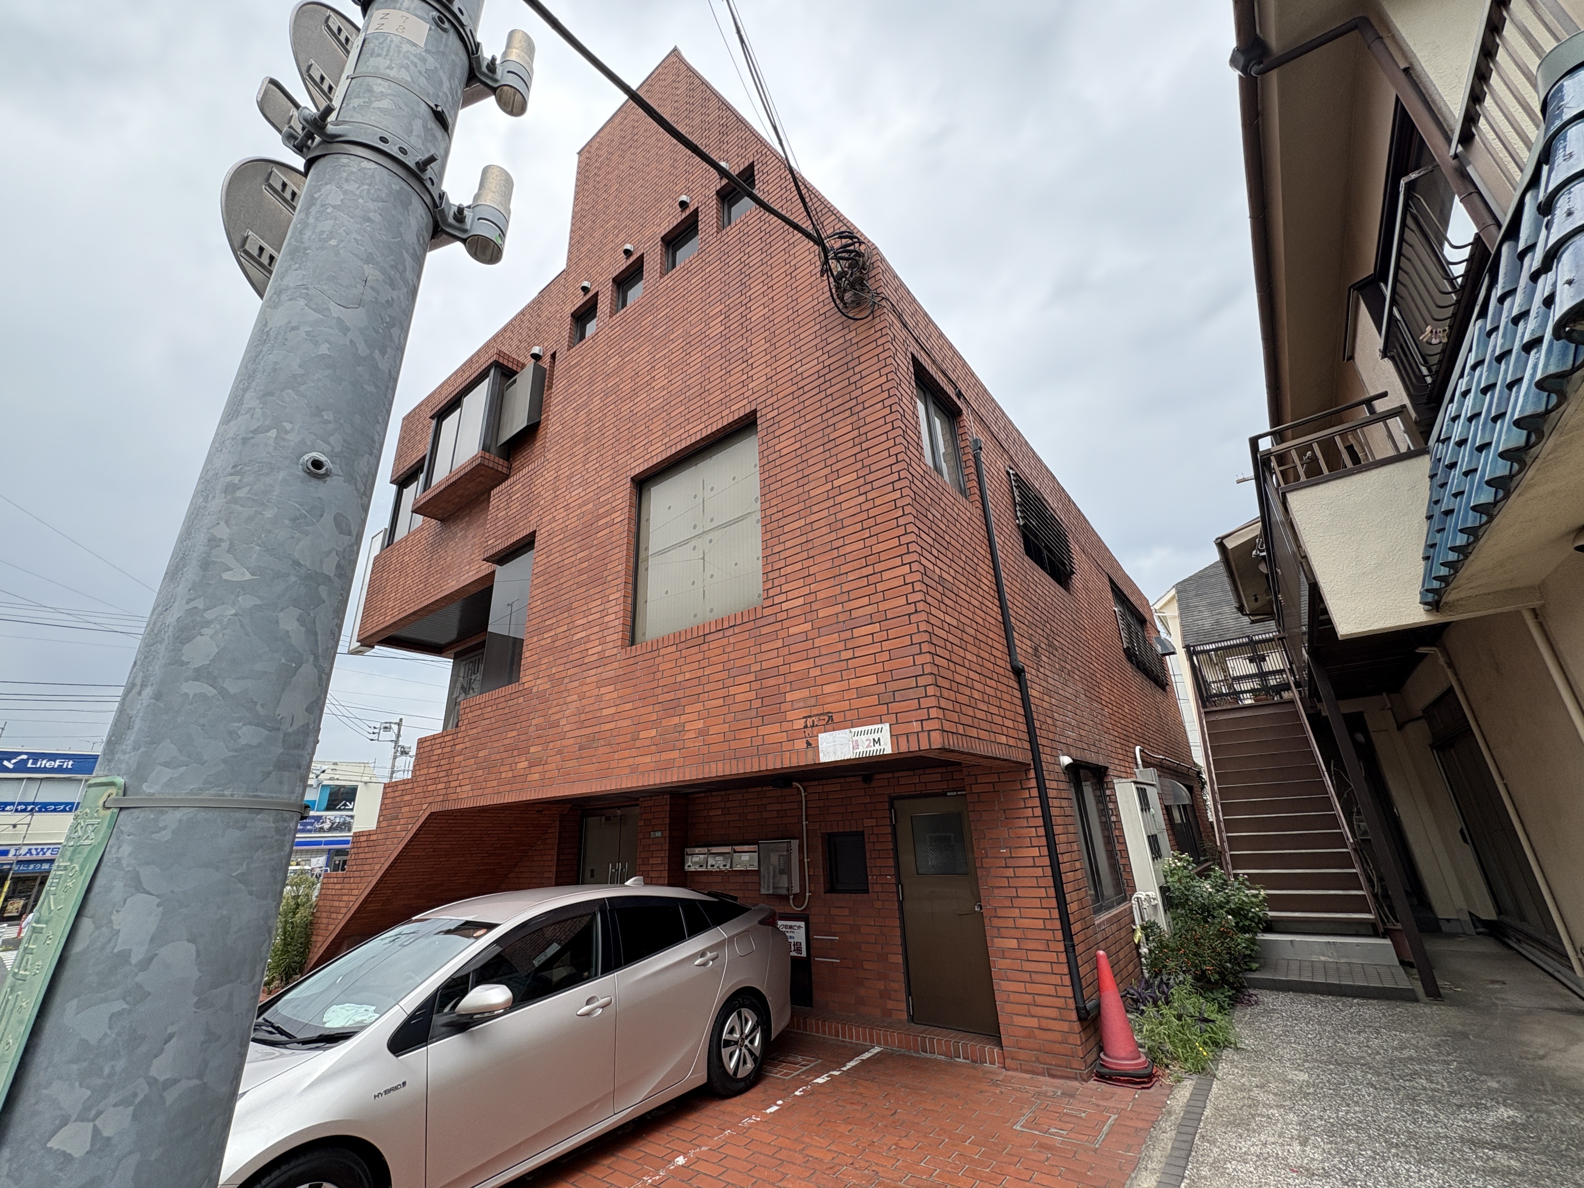
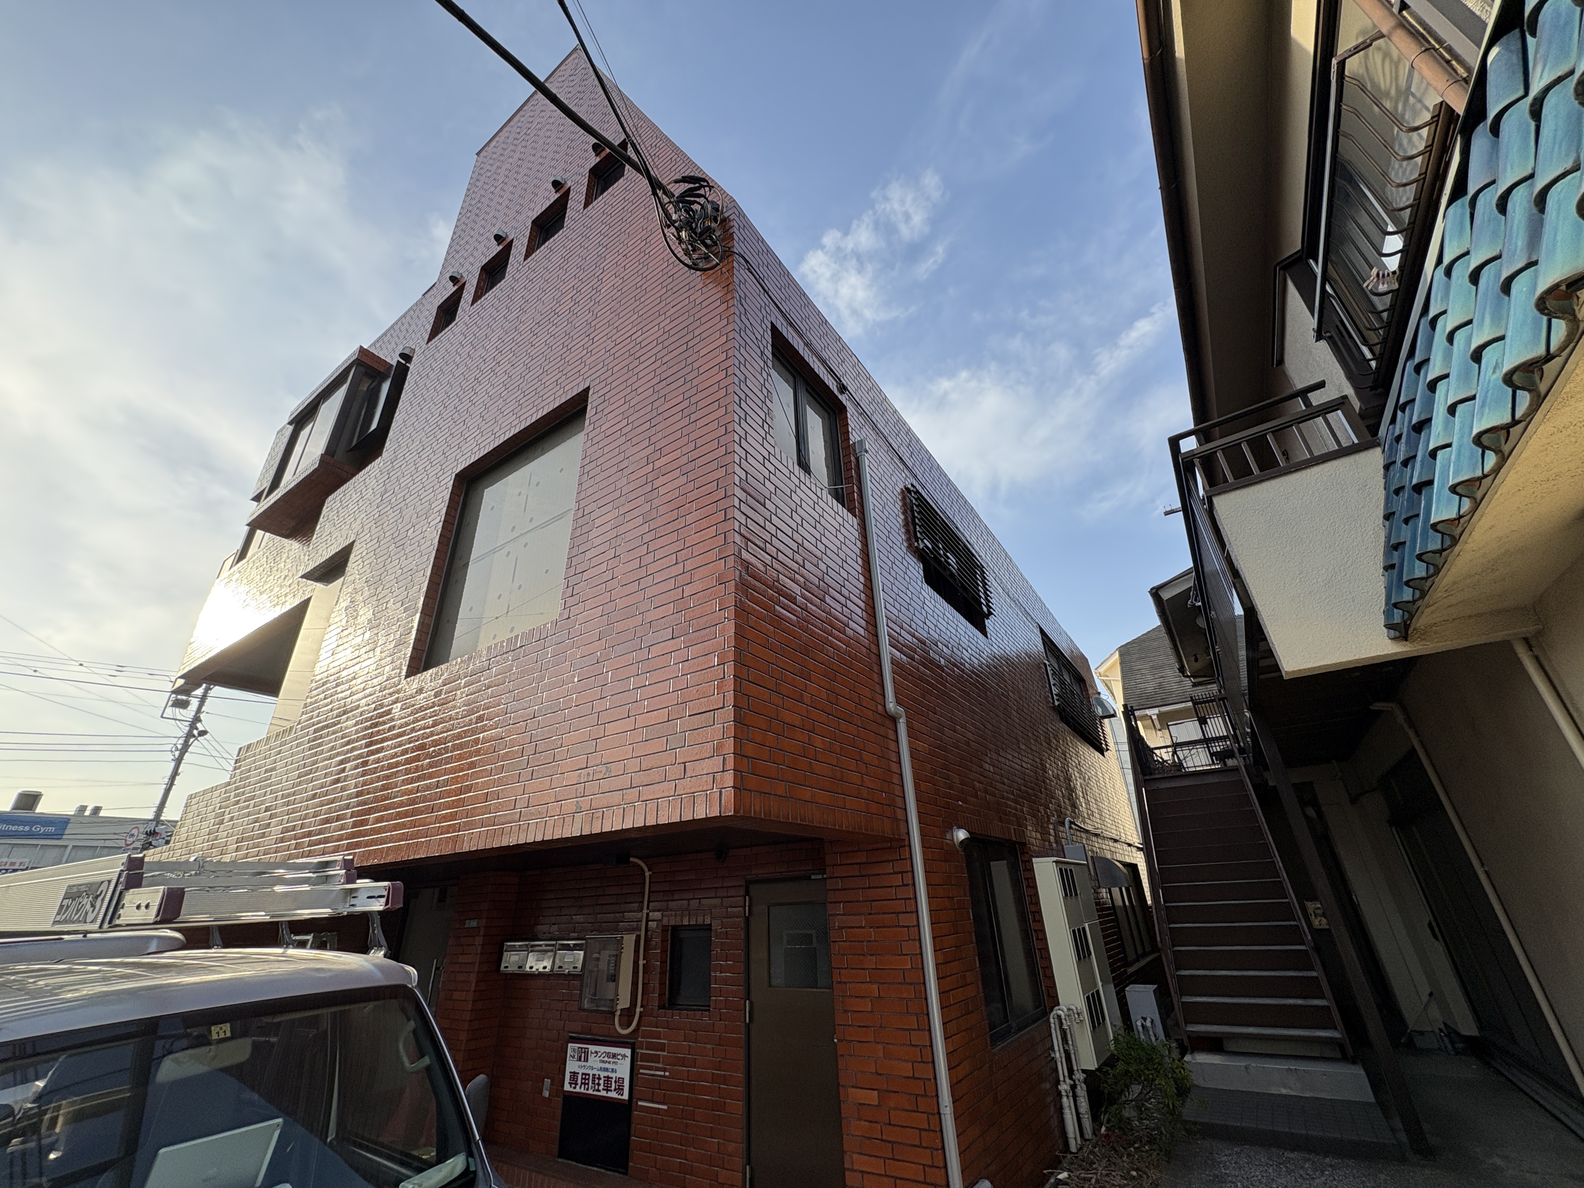
| Construction Details | Partial replacement of damaged tiles / Painting of auxiliary parts (pipes, water cut-off) / Rooftop waterproofing work (urethane waterproofing) / Exterior wall tile waterproofing (Seven S) / Sealing work around sashes / Repair of exterior wall tile mortar joints / Removal of ivy |
|---|---|
| New Materials Used | Exterior wall tiles: Kunishiro Tiles / Painting of auxiliary parts: Radical silicone paint / Rooftop waterproofing: High-strength urethane (Sarasene A) / Exterior wall tile waterproofing: Seven S |
| Price Range | 4,000,000〜4,100,000 yen |
| Construction Period | 45 days |
| Location | Not disclosed |
| Background to the Construction | Due to rain leaks occurring from several areas such as the exterior walls and rooftop, we proposed waterproofing for the entire exterior wall. Seven S is a clear waterproofing material for tile exterior walls, and although the cost is somewhat high, it is highly waterproof, making it recommended for cases where rain leaks are occurring from several points on the exterior wall. |
Customer Feedback
Flow from On-Site Investigation to Completion of Construction
From inquiry to completion of construction and aftercare, one representative will consistently handle your case. In the case of management associations, a resolution at the general meeting is required, so starting the process 1 to 1.5 years before the desired start date will allow for a smoother progression.
- Contact Us (Free) Please reach out via phone, form, or LINE. If you have estimates from other companies, it’s fine to just present those.
- On-site Investigation & Building Diagnosis (Free) We will conduct an exterior wall inspection, check for cracks, sealing, and waterproofing layers, and if necessary, investigate the rooftop, high places, and leak areas using drones or thermal imaging. For properties in Minamiashigara City, we will also check for rust on iron parts, potential flooding and landslide risks on the site, the condition of slopes and retaining walls, as well as access routes and parking.
- Investigation Report & Estimate Submission We will provide a deterioration diagnosis report with photos and an estimate detailing quantities, methods, and materials for each work item. Multiple plan proposals are also possible.
- Plan Decision & Contract Confirm colors using color simulations, paint samples, and trial applications. For management associations, we can assist in preparing materials for general meetings. In areas subject to landscape regulations and district plans, we will also explain the procedures and color considerations.
- Notification to Residents & Neighbors We will distribute construction notifications, visit neighbors to introduce ourselves, and set up a bulletin board at the entrance (construction schedule and laundry information). If temporary relocation of parking is necessary, we will coordinate this at this stage.
- Temporary Scaffold Installation & Various Works Our own scaffold team will set up the scaffolding, followed by high-pressure washing → substrate repair → sealing → exterior wall painting and tile repair → waterproofing → iron parts and ancillary work in that order. A supervisor will inspect each process and take construction photos.
- Completion Inspection, Scaffold Dismantling & Handover We will confirm the finished work in the presence of the customer and provide construction photos, a report on the paints used, and a warranty certificate.
- Aftercare Maintenance We will send annual DM notifications, and inspections can be conducted every year. Simple repairs such as partial sealing are provided free of charge.
Resident Communication, Additional Work Approval, Inspection Reports
Equally important as the construction itself is “when, what, and with what materials we report”. At Kakeru Koumuten, we will provide materials and reports in the following four situations.
| Situation | Materials Provided / Actions Taken |
|---|---|
| Before Construction Building Diagnosis |
We will provide a deterioration diagnosis report with photos. This document summarizes the deteriorated areas and the basis for the proposed scope of work. |
| Before Construction to During Construction Notification to Residents & Neighbors |
We will distribute construction notifications, visit neighbors to introduce ourselves, and provide information on the construction schedule and laundry via the entrance bulletin board. |
| During Construction Approval for Additional Work |
Any deterioration discovered after scaffolding is erected will be addressed by presenting photos, quantities, and costs for approval before proceeding with the work. |
| During Construction to Completion Inspection Report |
A supervisor will inspect each process and take construction photos. Upon completion, we will confirm the finished work in the presence of the customer and provide construction photos, a report on the paints used, and a warranty certificate. |
* For management associations, it is smooth to decide in advance who will approve additional work (such as the chairman or repair committee) and the estimated amount requiring approval before the contract.
How Will Life Be During Construction? Impact on Residents
It is principle to proceed with large-scale repairs while residents remain in their homes. However, there will be restrictions on daily life while scaffolding is in place. Most troubles can be prevented by providing advance notice, so Kakeru Koumuten Co., Ltd. thoroughly explains and posts information before construction begins.
| What Will Be Affected | What Actually Happens / Our Response |
|---|---|
| Laundry | On days of high-pressure washing, painting, and waterproofing, outdoor drying will not be possible. We will inform you via bulletin boards and individual mailboxes about “which side will be worked on today” and will ensure as many days as possible for drying. |
| Window Opening and Closing | In addition to washing and painting days, there may be times when windows cannot be opened during protective measures, drying, and waterproofing work. We will provide information for each process, so please check the postings and notifications. We will schedule the work to avoid continuous closures. |
| Balcony | During floor waterproofing and handrail painting, we ask for temporary relocation of personal items, plants, and air conditioning outdoor units. The timing will be notified in advance for each unit. |
| Noise and Odor | The period of substrate repair (breaking and drilling) will produce the most noise. Working hours are generally from 8 AM to 5 PM, and we will accommodate requests such as refraining from work on Sundays and holidays. Low-odor paint options are also available. |
| Security and Privacy | Scaffolding can become a potential entry point. We can take measures such as blocking sightlines with mesh sheets and installing locks and sensor lights on the scaffolding’s access stairs at night. We also thoroughly educate visitors on proper manners. |
| Parking | Vehicles on the side where scaffolding will be erected will need to be temporarily relocated. Since securing a new parking location may take time, we will start securing a new location together 2 to 3 months before construction begins. |
| Pets, Small Children, and Working from Home | If you have sensitivities to noise, please inform us in advance, and we may be able to adjust the work schedule accordingly. Please feel free to let us know. |
| Rented Rooms | We can assist owners in creating notification documents for residents. If there are concerns about the impact of construction on occupancy rates, we can also propose an image change using color simulations. |
How to Choose a Large-Scale Repair Contractor and Ordering Method
There are many large-scale repair contractors that cover Minamiashigara City, Kanagawa Prefecture, and you may be unsure which contractor to choose. When requesting renovations for apartments, condominiums, or buildings, please check the following four points.
● Have extensive experience in large-scale repairs
● Confirm the presence of warranties and aftercare services
● Obtain estimates from multiple contractors (at least 3 companies)
● Confirm whether they are self-managed
Have Extensive Experience in Large-Scale Repairs
Large-scale repair contractors often have websites that showcase their exterior renovation achievements. If they provide detailed explanations of repair contents with photos, it gives peace of mind as it can serve as a reference when actually requesting work.
Using Google and review site ratings can be effective when comparing large-scale repair contractors! Be cautious if there are many negative reviews. If there are few reviews, also check the construction track record, the content of the explanations, and the management system.
Large-scale repair work involves not only the construction itself but also the potential for troubles with residents and nearby neighbors. Therefore, it is necessary to post updates on the progress of the work and information about laundry on bulletin boards to prevent issues before they arise. Kakeru Koumuten specializes in exterior work, so we receive many requests for exterior renovations of apartments and condominiums.
Check for warranties and aftercare services
When choosing a large-scale repair company, make sure to check for warranties. If any issues such as leaks occur after the work is completed, having a leak warranty from the contractor ensures that repairs can be made at no cost, providing peace of mind! Companies that offer warranty periods can be seen as having confidence in their work, which can serve as a criterion for selecting a contractor.
Warranty periods vary by contractor and the type of work, but typically range from 1 to 10 years. Emergency repairs or partial fixes often do not come with leak warranties. Some contractors also provide aftercare services separate from warranties, so be sure to check if warranties or aftercare services are available.
At Kakeru Koumuten, we send out annual direct mail for aftercare maintenance, allowing for yearly inspections. We also provide simple repairs such as partial sealing at no charge.
Obtain estimates from multiple contractors (at least 3 companies)
When requesting large-scale repairs, be sure to obtain estimates from multiple contractors. It is important to get estimates from at least 3 companies and compare their estimates and reports! Even for the same type of work, costs may vary between contractors, and warranties and aftercare services may differ as well. Additionally, obtaining multiple estimates makes price negotiations easier.
When comparing estimates, consider not only the cost but also the “items in the estimate,” “methods and materials for substrate repairs and exterior wall painting,” and “confirmation of processes.” Make sure to compare these details carefully! If the quality of the auxiliary materials is low or if processes are skipped, costs can be reduced, so avoid making decisions based solely on price. Especially since substrate repair work can be difficult to assess from appearance alone, ensure that the repair methods are appropriate for the condition of the substrate!
Check this on the estimate (checklist)
| Check Items | Points to Consider |
|---|---|
| Is there an excessive use of “lump sum” notation? | Are the quantities and unit prices clearly stated? With “Exterior Wall Repair Lump Sum,” comparison and verification are not possible. |
| Do the quantities match the actual measurements? | Are there quantities recorded that are far from the drawings or actual measurements? This is where inflation is most likely to occur. |
| Proportion of miscellaneous expenses | Details and proportions of site management costs, general management costs, statutory welfare costs, etc. According to the Ministry of Land, Infrastructure, Transport and Tourism’s survey for the fiscal year 2021, the average is about 10% of construction costs (excluding common temporary costs), but this varies depending on the size and conditions of the building, so there is no uniform standard. |
| Are the names of the materials listed? | Are the manufacturer names, product names, grades, and number of coats for paints and waterproofing materials specified? |
| Treatment of quantities for substrate repairs | This is an item that cannot be accurately measured until scaffolding is set up. It is crucial to specify whether it is “estimated quantity” or “actual quantity settlement,” and the agreements for increases or decreases. |
| Warranty and after-inspection | Warranty period for each construction, frequency of inspections, and scope of free support. |
| Company backing | Types of construction industry licenses, track record of similar scale and structure, presence of qualified personnel. |
Check if it is managed in-house
Large-scale repair work includes various tasks such as “substrate repair work,” “exterior wall painting,” “waterproofing work,” and “pipe replacement,” and the plan content will change based on the actual deterioration condition and customer preferences.
If a contractor completely outsources to subcontractors, they may lack knowledge and experience, leading to proposals for repairs in irrelevant areas or unnecessary work. If you request a subcontractor after investigation, it may incur additional time and costs. By managing in-house with knowledge and experience, responsible construction can be carried out at a lower cost.
Additionally, contractors that outsource may have delayed responses in case of any troubles during construction. It is safer to avoid having a company that has not actually met with the customer manage the construction. Kakeru Koumuten performs everything from temporary scaffolding setup to exterior wall painting and waterproofing work in-house, managed by knowledgeable and experienced personnel!
There are three ordering methods. The choice affects the approach.
Especially for management associations, it is necessary to decide “how to request” before “which company to hire.” The main ordering methods are the following three.
| Method | Procedure | Advantages | Disadvantages |
|---|---|---|---|
| Responsible Construction Method | The construction company handles investigation, design, construction, and management all at once. | No separate costs for commissioning design consultants (investigation and design costs may be included in the construction costs) / A single point of contact reduces the burden on the management association / Responsibility is clear / The period until ordering can sometimes be shortened. | Specifications tend to be left to the construction company, making it difficult to compare side by side / Third-party checks are hard to implement, requiring the management association to verify price, specifications, and construction status. |
| Design Supervision Method | A design office or consultant conducts investigation and design, while a separate company is responsible for construction. | Allows for comparison of construction companies under the same conditions / Independent supervision during construction. | Consulting fees are required separately / Care must be taken regarding conflicts of interest and collusion risks / The period tends to be prolonged. |
| Management Company Prime Contract Method | The management company acts as the prime contractor, with subcontractors performing the construction. | Easy coordination with daily management / Minimal effort required from the management association. | Intermediate margins can lead to higher costs / Competition principles may not be effectively applied. |
Collusion and Improper Consulting Issues in Large-Scale Renovations and Self-Defense Measures
Latest 2026 In the large-scale renovation industry, improper orders linked between design consultants and construction companies have long been a problem. The Ministry of Land, Infrastructure, Transport and Tourism issued warnings and notifications to management associations in January 2017 and April 2023, and on September 28, 2026, the Japan Fair Trade Commission announced that it had issued exclusion orders to 38 companies and a total of 1.63788 billion yen in payment orders to 37 companies regarding large-scale renovation work commissioned by condominium management associations in the Kanto region to design consulting firms (two design consulting firms were also subject to exclusion orders).
※This content is based on the announcement by the Japan Fair Trade Commission (September 28, 2026).
Three Typical Methods
① Dummy Estimates
Prior to placing an order, companies decide on a contractor, while other companies only provide a formal high estimate, creating a “fixed race.” This gives the impression to the management association that they have properly obtained multiple estimates.
② Collusion with Design Supervisors
While consultants contract at extremely low design supervision fees, they receive kickbacks from the high construction costs of their partner contractors. Be cautious of design supervision fees that are too low.
③ Back Margin
A certain percentage of the contract amount is given as a kickback, which is then added to the construction costs as an expense. As a result, the management association ends up paying extra.
Self-Defense Measures for Management Associations
- Obtain independent estimates from multiple companies
- Consult with neutral third parties such as condominium management specialists or architects
- Document the contractor selection process in meeting minutes to ensure transparency
- Confirm the reasons for unusually low consulting fees
- Include a penalty clause in the contract for cases of collusion
- Avoid concentrating information with a single consultant and verify specifications by the management association itself
Frequently Asked Questions about Large-Scale Repairs in Minamiashigara City, Kanagawa Prefecture
- How much does large-scale repair in Minamiashigara City, Kanagawa Prefecture cost?
- For condominiums, according to the Ministry of Land, Infrastructure, Transport and Tourism’s survey for the fiscal year 2021, about 70% fall within the range of 750,000 to 1,500,000 yen (excluding consumption tax and common temporary costs), with the most common being 1,000,000 to 1,250,000 yen. Based on our company’s construction records, the cost for a two-story wooden apartment is estimated at 2,000,000 to 4,000,000 yen, for a three-story steel or RC apartment at 4,000,000 to 9,000,000 yen, and for small condominiums or mixed-use buildings at 5,000,000 to 15,000,000 yen. The cost varies depending on the condition of the substrate and whether waterproofing or roofing work is required, so we provide free on-site estimates.
- How often should large-scale repairs be conducted?
- Generally, a cycle of 12 to 15 years is recommended, and the actual cycle is most commonly 13 years according to the Ministry of Land, Infrastructure, Transport and Tourism’s survey, with about 70% falling within the 12 to 15-year range. However, the decision should be based on the condition of deterioration rather than just the number of years. If there are signs of deterioration in the sealing, lifting of tiles, or breaks in the waterproof layer, it is advisable to carry out repairs without waiting for the cycle, as this can ultimately reduce costs. For older buildings, the proportion of tile repairs and iron part replacements tends to increase in the second and third repairs.
- How long does the construction period take? Can residents stay during the work?
- For apartments, the period is typically 3 weeks to 2 months, for small condominiums or buildings 1.5 to 3 months, and for condominiums with over 50 units about 4 to 6 months. Residents can remain in their homes during the construction. However, while scaffolding is in place, there may be restrictions on drying laundry outside and opening windows, so we take thorough measures to minimize the impact on daily life, including distributing pre-construction notices, providing information on the schedule and laundry through bulletin boards, and strictly adhering to work hours.
- How long should I expect from the start of planning to the completion of construction?
- For management associations, it typically takes 1 to 1.5 years for the establishment of the repair committee, building diagnosis, contractor selection, and general meeting resolutions, followed by 3 to 6 months for construction. Overall, it is advisable to plan for about 2 years to proceed with ample time. If using subsidies or tax incentives, please also factor in the time required to obtain management plan certification (pre-confirmation and application to the prefecture).
- Are there any subsidies available for large-scale repairs in Minamiashigara City, Kanagawa Prefecture?
- On the official website of Minamiashigara City, we could not find any subsidies specifically for large-scale repair work on condominiums (there are also no subsidies for the work itself from Kanagawa Prefecture). However, for condominium owners, if certain conditions are met, a reduction in fixed asset tax can be applied under the “Condominium Longevity Promotion Tax System” (the reduction rate varies by city, and we could not find specific details on the official website of Minamiashigara City). Additionally, there is a management plan certification system in Kanagawa Prefecture and a free dispatch of condominium advisors (applications accepted until February 26, 2027). The city’s ZEH and insulation renovation subsidies are stated to be applicable to single-family homes, with no mention of collective housing. If the work includes windows and insulation, it may be eligible for the national “Advanced Window Renovation 2026” and “Future Eco Housing 2026” programs. The application timing and applicants differ by program, so please check the eligibility conditions and application procedures for each program before contracting and starting work.
- I heard that fixed asset tax can be reduced through large-scale repairs. Is that true?
- It is true if the conditions are met. Under the Condominium Longevity Promotion Tax System, if a condominium that meets the requirements of being over 20 years old and having more than 10 units conducts large-scale repairs (such as exterior painting, floor waterproofing, and roof waterproofing) that contribute to longevity, the fixed asset tax amount for the building will be reduced in the following year. The reduction rate is determined by the city based on the reference standards set by the national government, and we could not confirm the rate and declaration destination on the official website of Minamiashigara City, so please check with the city’s Tax Division, Asset Tax Section (0465-73-8016). The national program applies to work completed between April 1, 2023, and March 31, 2027, and declarations must be made within three months after completion of the work. For management plan certified condominiums, there are also requirements such as raising the repair reserve fund, which takes time to prepare, so we recommend starting the process more than a year before the work.
- Are there any changes to subsidies starting from the fiscal year 2026?
- There is. The national “Child-Rearing Green Housing Support Project” has been abolished and reorganized into the successor “Mirai Eco Housing 2026 Project.” Management associations and management association corporations can also become joint project participants, allowing for the use of funds for insulation renovations in common areas. Additionally, the “Long-Term Excellent Housing Renovation Promotion Project” will end in the fiscal year 2025, and will not be implemented in fiscal year 2026. The “Advanced Window Renovation 2026 Project” has started accepting bulk applications for apartment buildings from May 29, 2026 (application procedures will be handled by registered businesses). Please be careful not to create financial plans based on outdated information.
- What should I do if the repair reserve fund is insufficient?
- There are mainly four options: ① Postpone low-urgency construction based on deterioration diagnosis to the next time, ② Review the scope and specifications of the construction, ③ Check for support systems such as subsidies, ④ Consider increasing the repair reserve fund or financing from the Japan Housing Finance Agency. The agency’s financing for common area renovations in condominiums does not require collateral, and interest rates can be reduced by up to 0.6% per year by obtaining management plan certification and implementing energy-saving and seismic construction. Please note that postponing waterproofing and tile peeling measures often ends up being more expensive, so please consult us regarding the decision to separate these issues.
- Can scaffolding be set up on a slope or a site with elevation differences?
- Yes, it can. Minamiashigara City is an inland city where about 70% of the area is covered by forests, and there are residential areas on slopes and hillsides, including buildings on sloped or terraced sites. Kakeru Koumuten Co., Ltd. owns its own scaffolding materials and has its own scaffolding team, allowing us to plan support and layout for the planks after confirming the site. This is an area where additional costs can easily arise after seeing the site, so it is important to confirm the delivery route during the estimation stage. We also check the deterioration of retaining walls and slopes and consult on whether they are included in the long-term repair plan.
- What will happen to the residents’ parking during construction?
- Vehicles on the side where scaffolding will be erected will need to be temporarily moved. In buildings with many units or those with on-site parking, it may take time to secure a relocation spot depending on the number and arrangement of vehicles. Kakeru Koumuten Co., Ltd. will coordinate with you about the availability of nearby coin parking and monthly parking starting 2 to 3 months before construction begins.
- Can I freely decide the color of the exterior walls?
- This depends on the regulations affecting the building’s site. In Minamiashigara City, based on the landscape ordinance, prior consultation and notification are required for the construction of new buildings or alterations exceeding a certain scale (whether exterior wall repainting is subject to this depends on the building’s size and the nature of the color change). Additionally, there are seven district plans within the city, and the content varies by district. You can check what regulations apply to your site by contacting the Urban Planning Division, Urban Planning Section (0465-73-8026) regarding the landscape ordinance and district plans. Our company will also investigate this during our survey, share the completion image through color simulations, and assist in forming agreements with management associations and neighbors.
- Minamiashigara City is far from the sea, but are there any concerns regarding damage to the exterior walls and metal parts?
- Minamiashigara City is an inland city not facing the sea, so salt damage from sea breezes is not a major concern. However, the city’s disaster prevention hazard map (January 2026 version) indicates areas at risk of landslides and flooding, and since about 70% of the city is forested, some buildings may be prone to drain blockages from fallen leaves. The assumptions and surrounding environment differ by site, so please check your site on the city’s hazard map. We will check the progression of rust on metal parts, the condition of sealing and waterproof layers, and around drains during the on-site survey, and we will specify the necessary scope in the estimate regarding waterproofing around the first floor and mechanical rooms, as well as the condition of retaining walls and slopes.
- Which should I choose, the responsibility construction method or the design supervision method?
- The burden of consulting fees increases with fewer units, so for small to medium-sized buildings with fewer units, the responsibility construction method is often more suitable. The design supervision method allows for comparison of construction companies under the same conditions since a third party creates the specifications, but it incurs separate consulting fees and requires caution regarding conflicts of interest and collusion risks. Even with the responsibility construction method, verifying price, specifications, and construction status is essential. Kakeru Koumuten Co., Ltd. provides estimates that clearly state quantities, methods, and materials for each construction item, allowing you to compare us on the same level as other companies.
- How can I detect collusion in large-scale repairs?
- There are three typical methods. ① Deciding on a contractor in advance and having other companies provide only high estimates as a formality, known as “dummy estimates.” ② Consultants contract at extremely low design management fees and receive kickbacks from partner companies, creating collusion. ③ Adding a portion of the contract amount as a back margin to the construction costs. The countermeasures are to obtain independent estimates, consult with a neutral third party, keep minutes of the selection process, and include penalty clauses in the contract.
- How many estimates should I obtain?
- We recommend at least three companies. If there are too many, it becomes difficult to compare, and if there are too few, competition does not occur. What is important is not the number of companies but to “create the same playing field before comparing.” By creating a common specification sheet and quantity table and requesting under the same conditions, and by making detailed breakdowns mandatory instead of allowing “one set” notation, it becomes clear whether the price differences are due to variations in scope or unit prices.
- What is the difference if you have your own scaffolding?
- In large-scale repair construction, temporary construction accounts for about 20% of the costs (according to the Ministry of Land, Infrastructure, Transport and Tourism’s fiscal year 2021 survey). By not outsourcing scaffolding work, it is easier to control costs in this area, and our in-house scaffolding team can flexibly respond to sudden changes in the schedule or additional work. Kakeru Koumuten Co., Ltd. owns scaffolding materials for about 100 single-family homes and plans according to the site, even in sloped or uneven areas.
- Can I just have the estimate reviewed while in the middle of obtaining estimates?
- Of course, that is possible. If you bring estimates from other companies, we will check whether the items, quantities, methods, and materials are appropriate for free and provide you with an estimate under the same conditions. We welcome competitive estimates.
- Can I request just emergency measures for a leak?
- Yes. As a preliminary step before large-scale repairs, we also accept requests for emergency measures or partial repairs for leaks. We will identify the cause using thermal imaging and drones and propose the minimum necessary repairs.
- Can you handle roofing or exterior wall materials that contain asbestos?
- Yes, we can. We have qualified personnel who are certified as asbestos work supervisors and building material surveyors for asbestos-containing materials. We handle everything from the legally required preliminary surveys to the roof overlay method and removal of asbestos-containing roofing materials. If there is sprayed asbestos, we will also provide guidance on the investigation of content, removal procedures, and legal processes.
- What happens if large-scale repairs are not done?
- There are risks such as personal injury from falling exterior tiles, structural deterioration due to corrosion of rebar, leaks, and a decrease in asset value. Furthermore, buildings subject to periodic reporting under Article 12 of the Building Standards Act require investigations under certain conditions, such as when more than 10 years have passed since completion or exterior wall renovations for tiles or mortar finishes. Minami Ashigara City is under the jurisdiction of Kanagawa Prefecture, and it is necessary to confirm with the prefecture (Kanagawa Prefecture West Civil Engineering Office, Urban Development and Building Guidance Division 0465-83-5111) whether general apartments and condominiums are included in the applicable uses and scales. Even if not subject to statutory investigations, regular inspections and maintenance are essential, so please consult us if you are unsure about your judgment.
- How much does large-scale repair for an apartment (about 10 units) cost?
- For a two-story wooden building with 6 to 10 units, it typically ranges from 2 million to 4 million yen, and for a three-story steel or RC building with 10 to 20 units, it ranges from 4 million to 9 million yen, based on our company’s past performance (including scaffolding, substrate repairs, exterior wall painting, sealing, and waterproofing). It is common for apartments to undergo repairs every 10 to 15 years. For owners, there is an increasing trend to change the appearance through color simulations during repairs to improve occupancy rates.
If you are looking for a large-scale repair contractor in Minami Ashigara City, contact Kakeru Koumuten Co., Ltd.
Our company handles many exterior wall renovations and large-scale repairs for condominiums and apartments in Minami Ashigara City, Kanagawa Prefecture. We are happy to assist not only with large-scale repair work but also with partial repairs and leak repairs. “I want it to last long with one renovation,” “I want to keep costs down as much as possible,” “I want to improve insulation performance because the indoors are hot”—we will propose the best solutions for your specific requests and future repair plans.
From temporary scaffolding work to roof construction and exterior painting, all work is performed by our own team. We are confident that we won’t be outdone by others in terms of cost, quality, and efficiency, so we welcome competitive estimates!
On-site inspections, estimates, and color simulations are all free of charge
Please feel free to consult with us via the inquiry form, phone, or LINE.
It’s perfectly fine to just present estimates from other companies.
Areas Covered for Large-Scale Repair Work
Kakeru Koumuten Co., Ltd. accepts requests throughout Kanagawa Prefecture and Tokyo.
Amazuka / Iizawa / Ikoma / Iwahara / Uchiyama / Kano / Karino / Kitakubo / Koichi / Kōsai-ji / Komagata Shinjuku / Sekimoto / Chizushima / Taiyōmachi / Takematsu / Tsukahara / Nakazuma / Nodata / Numata / Hirocho / Fukuzumi / Madake / Matsushita / Mukuta / Yagurazawa / Wada Kawahara
・When should large-scale renovations be carried out? An explanation of the optimal timing and risks of postponement!
・Estimates are essential when conducting large-scale renovations! Key points for comparison and precautions!
・5 common troubles in large-scale renovations of condominiums! Thorough explanations of causes and prevention measures!
・What is waterproofing work in large-scale renovations? A thorough explanation of roles, signs of deterioration, and precautions!
・Insufficient funds for large-scale renovations… An explanation of how to deal with funding shortages and preparations you can do right now!
・What is substrate repair, which is important in large-scale renovations? A thorough explanation of necessary reasons, signs of deterioration, and types of work!
・What is sealing work in large-scale renovations? An introduction to roles, methods, and tips for avoiding failures!
・What is tile repair, which is important in large-scale renovations? An explanation of signs of deterioration, types of work, and cost averages!
・What is exterior wall painting, which is important in large-scale renovations? A thorough explanation of necessity, signs of deterioration, and cost averages!
・For exterior renovations in Minamiashigara City, Kanagawa Prefecture, trust Kakeru Koumuten!
・For roof renovations in Minamiashigara City, Kanagawa Prefecture, trust Kakeru Koumuten!
・For exterior wall painting in Minamiashigara City, Kanagawa Prefecture, trust Kakeru Koumuten!
Consultations via LINE are also very welcome◎

We are also updating our Instagram regularly◎ Please follow us◎

contact Kakeru Koumuten Co., Ltd.
Kakeru Koumuten is a young company whose team is, on average, in their late twenties, but our skills are second to none.
Our greatest strength is that we handle scaffolding, roofing and painting entirely in-house. In an industry where these tasks are usually divided among contractors, our complete service simplifies project management and helps keep costs down. Above all, if a problem arises, we respond promptly.
We proudly describe ourselves as the youngest and most helpful renovation company in Kanagawa!